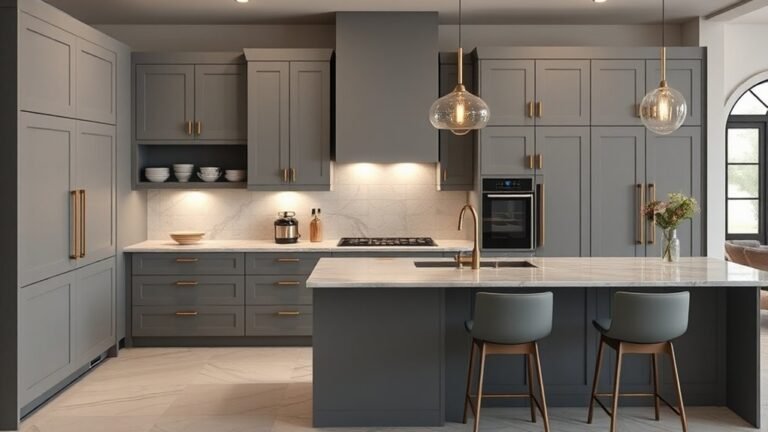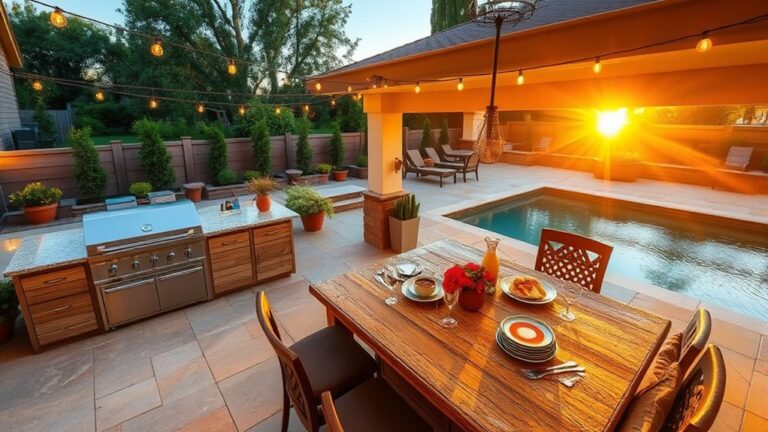
40 Dining Room Kitchen Ideas to Create an Open-Concept Wonder
To create an open-concept wonder, embrace a cohesive color palette to unite your dining room and kitchen. Utilize a large kitchen island for both meal prep and casual dining. Incorporate open shelving to showcase your favorite dishes, and choose multi-functional furniture to maximize space efficiency. Design a seamless flow with consistent flooring, and personalize your space with family photos or art. Keep exploring for more innovative ideas to transform your kitchen and dining experience.
Open-Concept Essentials for Dining Room and Kitchen Flow
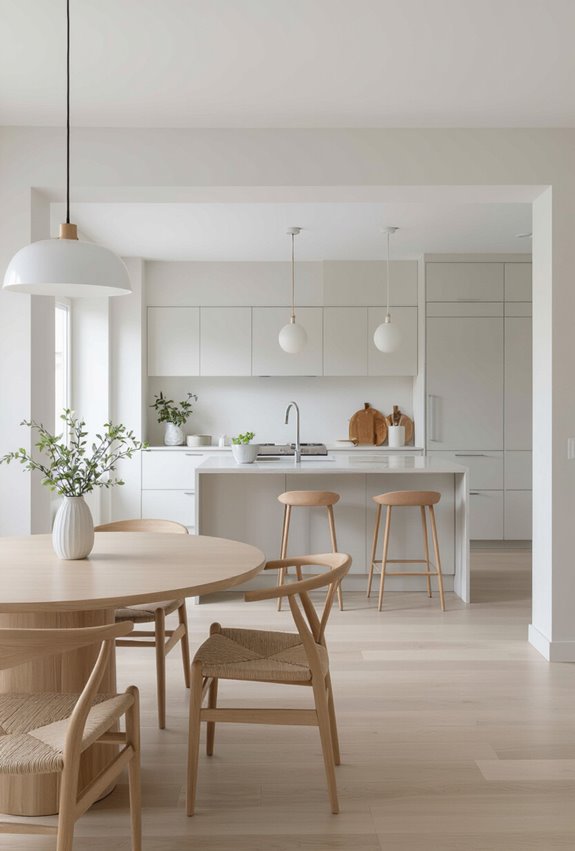
When you combine your kitchen and dining area into an open-concept layout, you’ll want to prioritize clear sightlines, consistent flooring, and balanced lighting to keep the space feeling cohesive and functional.
You’ll map traffic patterns to avoid collisions, arrange seating to preserve movement, and perform sightlines testing from prep zones and the table.
Keep storage accessible and scale furnishings to the room.
How to Use Continuous Flooring to Unify Both Spaces
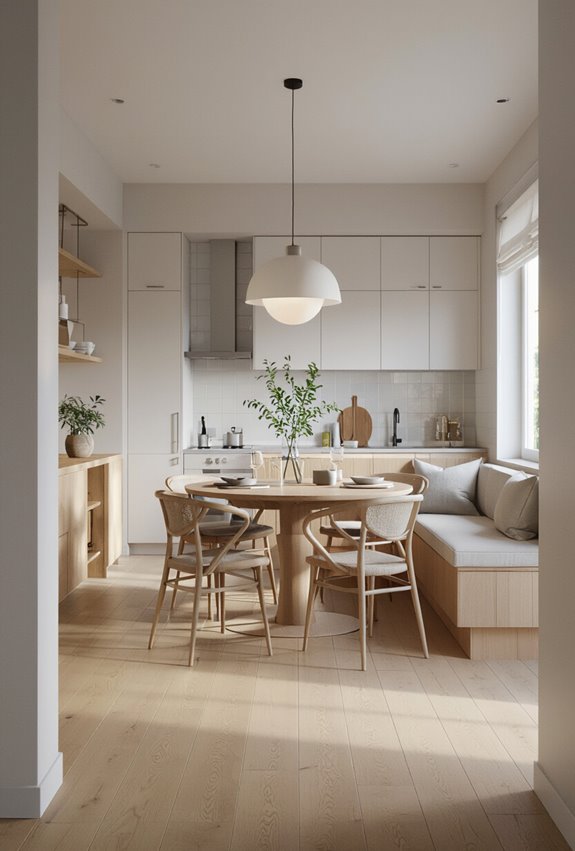
If you want your kitchen and dining area to read as one coordinated room, lay the same flooring throughout to create an uninterrupted visual flow that makes the space feel larger and more purposeful.
Choose durable materials, plan a seamless threshold at doorways, and match junctions. Consider underlayment choices for comfort, sound control, and moisture resistance so the unified floor performs well for both cooking and dining.
Choose a Shared Color Palette for Seamless Transition
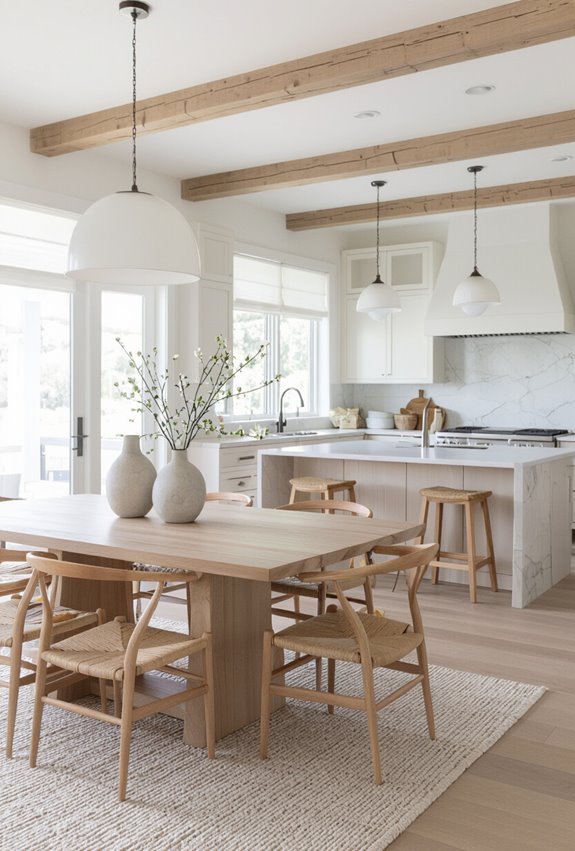
Though your kitchen and dining area serve different functions, choosing a shared color palette will visually tie them together and make the shift feel intentional.
You’ll use monochrome changes for calm continuity, then introduce contrast with measured accent repeat schemes—repeating a single hue in cushions, cabinetry trim, or lighting. That creates cohesion without flattening character between zones.
Create Visual Zones With Area Rugs Under the Dining Table
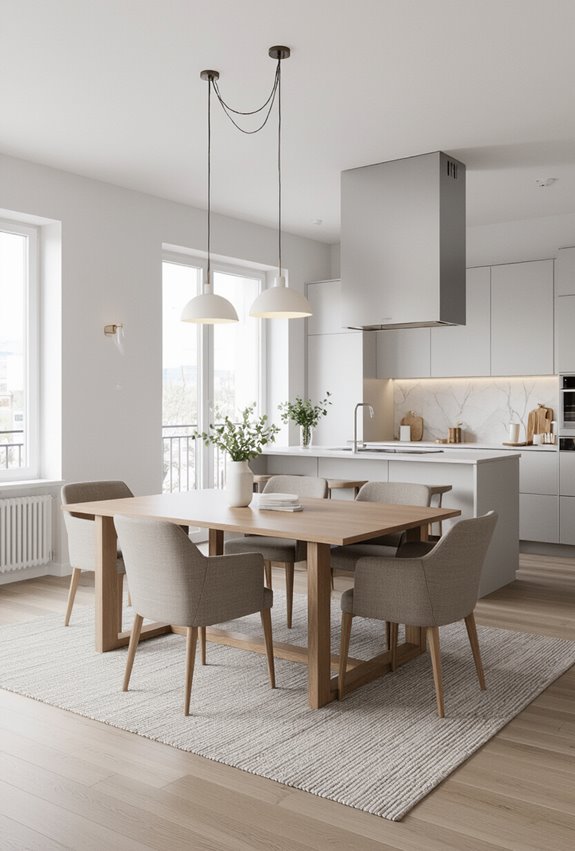
Placed beneath a dining table, an area rug instantly defines the eating zone and anchors the furniture, giving both rooms clear purpose without adding walls.
You’ll use pattern layering to tie colors to the kitchen and introduce texture contrast against hard floors. Choose a rug sized for chairs to stay on it when pulled out, and select durable, easy‑clean materials.
Lighting Strategies to Define Dining and Kitchen Areas
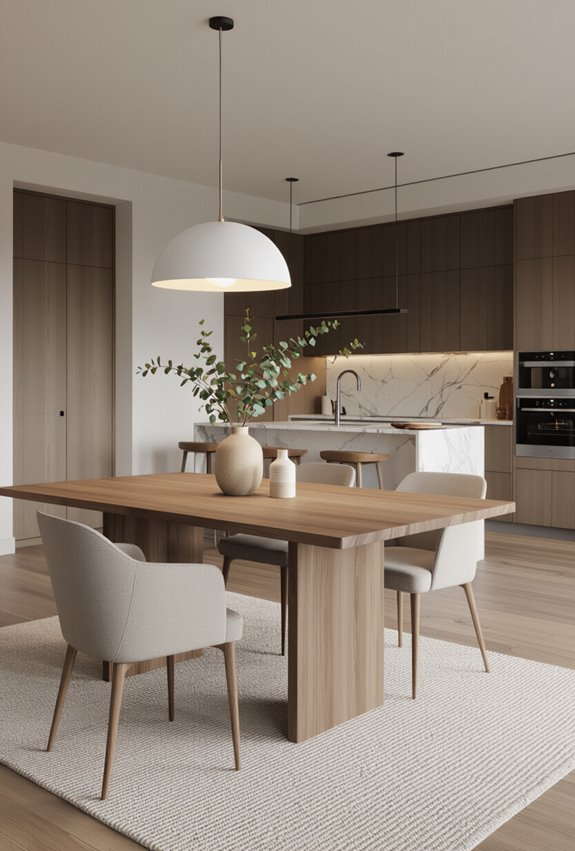
While open-plan layouts blend functions, you can use layered lighting to clearly define the dining and kitchen zones without breaking the visual flow.
Use task lights in the kitchen for prep and ambient lighting for the whole space, then add sculptural fixtures over the dining area to create focal warmth. Dimmer controls let you shift mood and maintain cohesion between zones.
Pendant Grouping Tips Over Islands and Tables
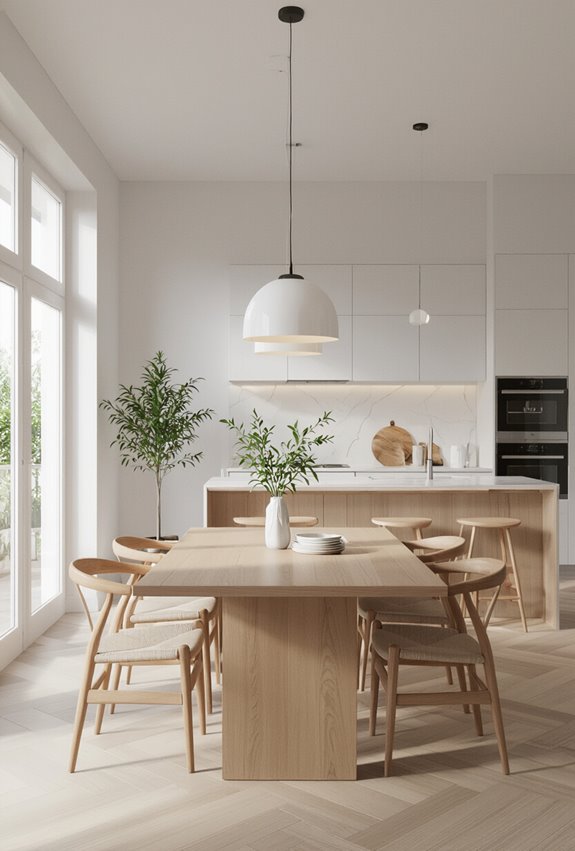
Having set up layered lighting to separate kitchen and dining zones, you can use pendant groupings to reinforce those roles and add rhythm to the space.
Choose Layered Pendants with varying heights for islands, and matched clusters over tables.
Keep Scale Harmony by relating fixture size to island length and table width.
Space evenly, align with cabinetry sightlines, and prioritize task illumination.
Open Shelving That Balances Display and Storage
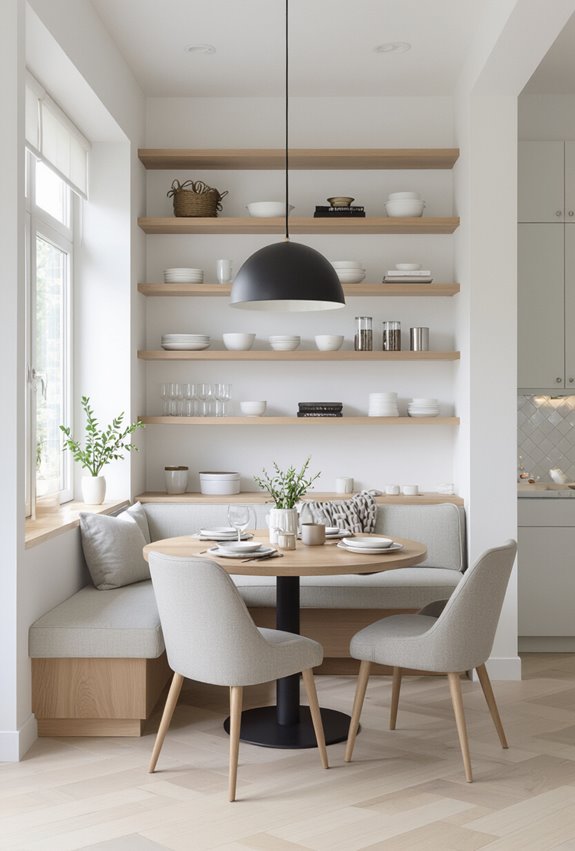
A few well-placed open shelves can showcase your favorite dinnerware while hiding everyday clutter, so plan each run with both display and storage in mind.
Mix curated ceramics and a few artful pieces with practical items. Use hidden baskets on lower shelves for less attractive supplies, group items by color or purpose, and keep spacing consistent so the arrangement feels intentional and tidy.
Concealed Storage Ideas to Reduce Visual Clutter
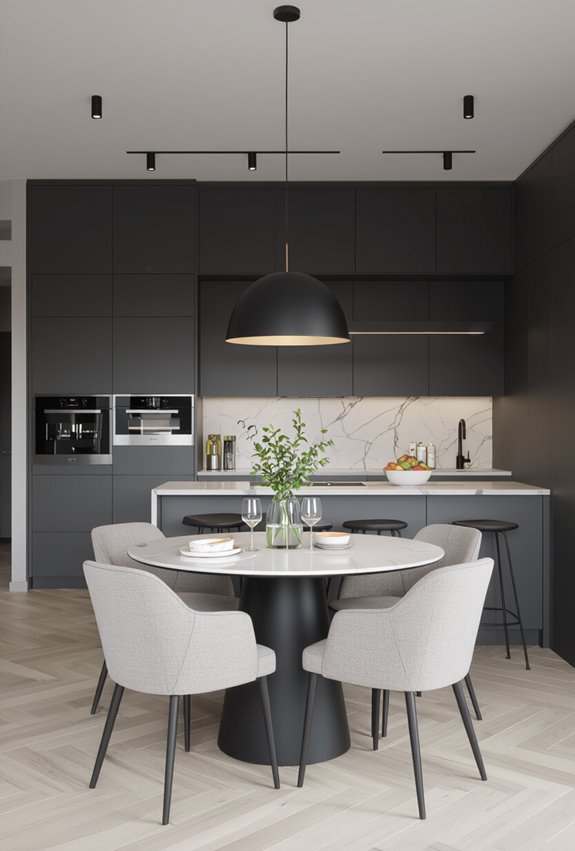
Open shelving looks great for display, but you’ll want concealed storage to keep everyday mess out of sight and the room feeling calm.
Use a hidden drawer in islands, a false cabinet for appliances, and under bench compartments for linens.
Concealed toe kick drawers maximize small items, a recessed pantry keeps bulk stored, and ceiling mounted racks hide seldom-used pieces without disrupting the open feel.
Use of a Breakfast Bar to Bridge Both Functions
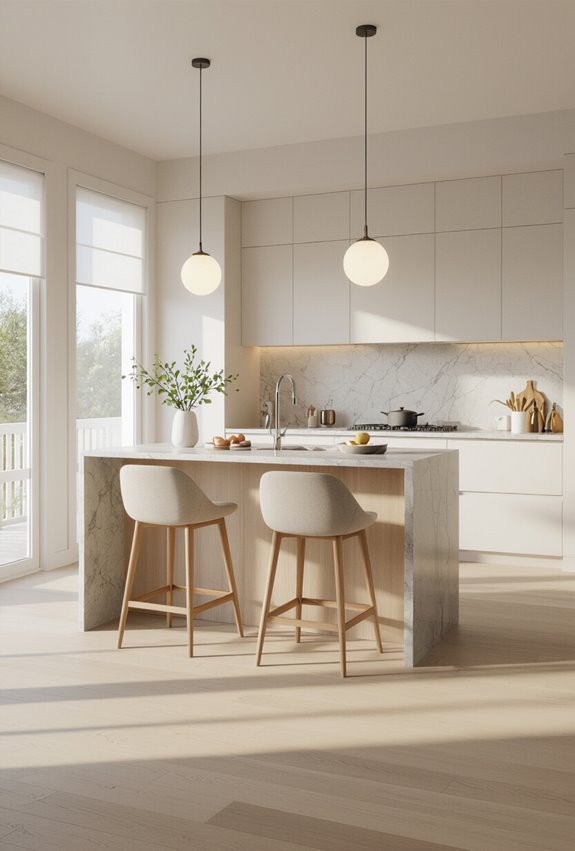
Slide a breakfast bar between the kitchen and dining area to create a smooth passage that serves both cooking and eating needs.
You’ll get a practical space divider that encourages interaction while keeping workflows efficient.
Use stools for a casual breakfast spot, add under-counter storage for dishes, and pick durable surfaces.
It both defines zones and maintains open sightlines for a cohesive look.
Seating Mix: Chairs, Benches, and Stools That Coordinate
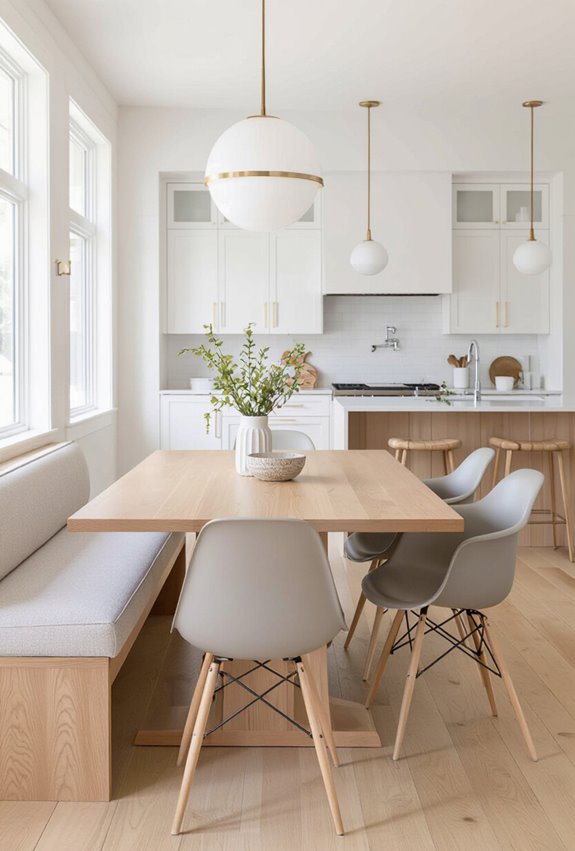
After you’ve set up a convenient bar cart or beverage nook, coordinate seating so it supports flow and function—you’ll want chairs, benches, and stools that work together visually and physically.
Mix styles using mixed materials and consistent finishes to tie the scheme together.
Use varying heights to define zones—counter stools for the island, a bench at the table, and lightweight chairs that are easy to move.
Visual Anchors: Statement Backsplashes and Accent Walls
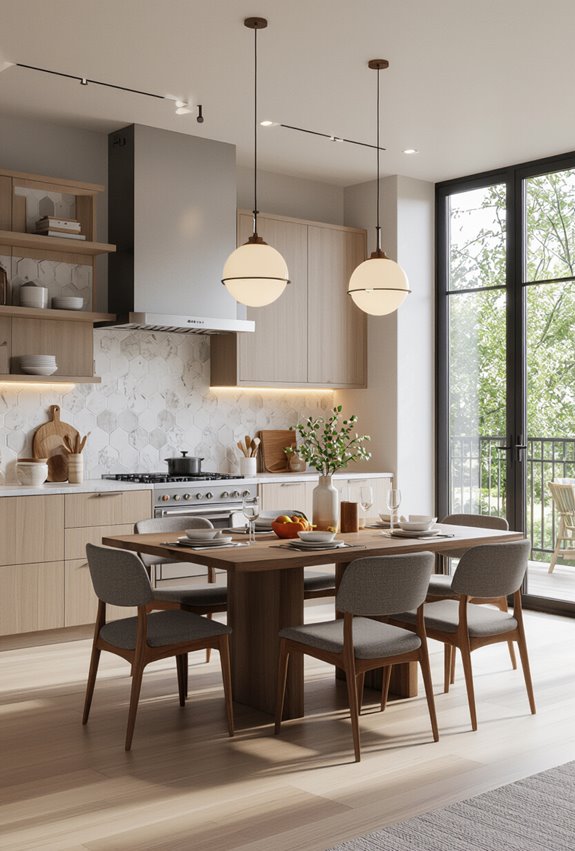
If you want a focal point that grounds an open dining-kitchen area, a bold backsplash or accent wall will do the heavy lifting—drawing the eye, setting the palette, and tying separate zones together.
Choose textured tiles for tactile interest behind a stove or sink, or a dramatic mural to inject personality. You’ll balance scale, material, and lighting so the anchor feels intentional, not overpowering.
Cohesive Cabinetry Styles for a Unified Look
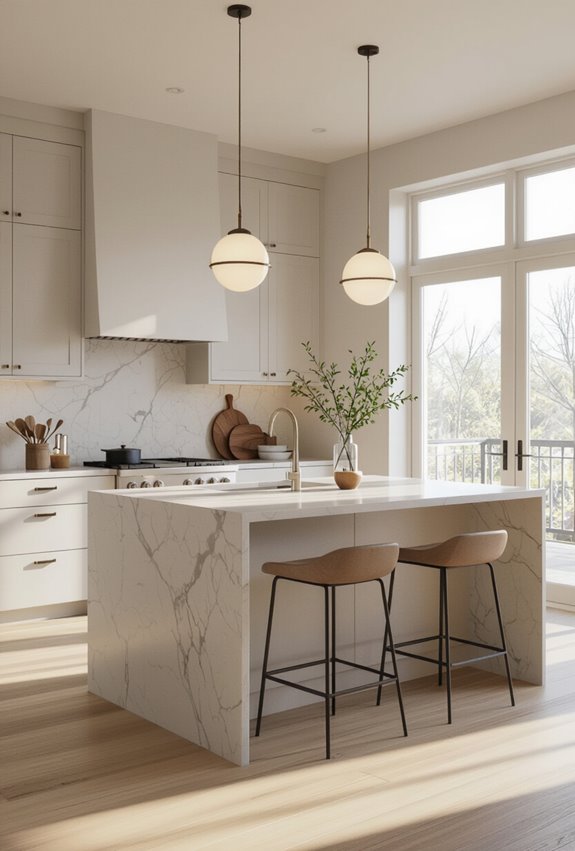
Color-blocking helps you define each dining and kitchen zone visually, but cabinetry is what actually ties the spaces together.
Choose consistent door styles—mix inset cabinetry for a tailored look with shaker revival panels to nod to classic charm. Keep finishes and hardware coordinated so the eye flows between areas. That unity makes the open plan feel intentional and calm.
Appliance Placement for Efficient Open-Plan Workflow
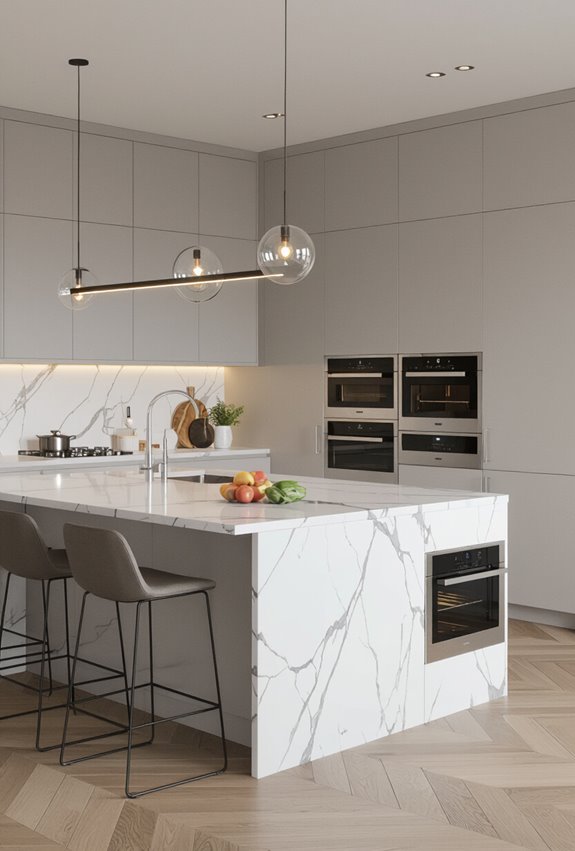
To keep traffic flowing and tasks efficient, position major appliances to support a clear work triangle between the stove, sink, and refrigerator while considering sightlines to the dining area.
You’ll use workflow triangle logic and appliance zoning to cluster prep, cooking, and cleanup.
Stagger walkways so serving paths stay open, and keep noisy machines away from conversation zones for smoother entertaining.
Create Balance With Matching Scale and Proportion
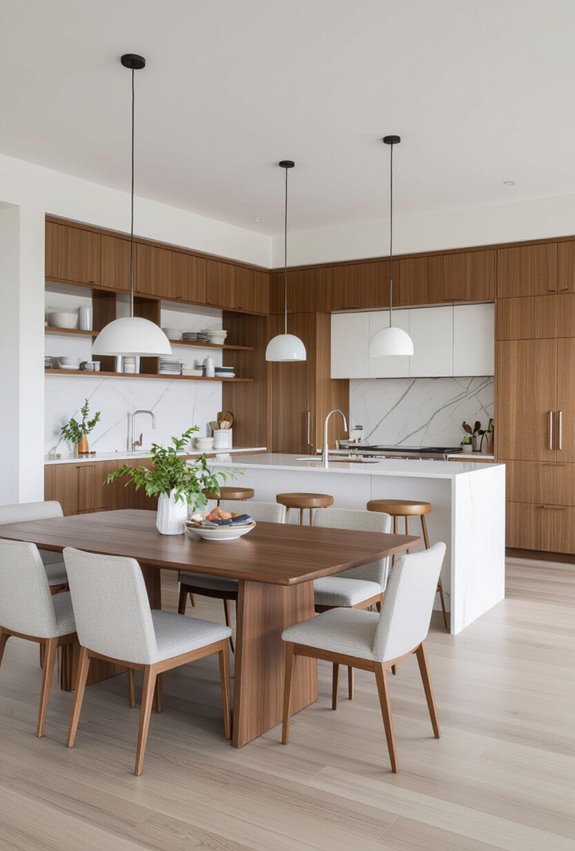
Smart storage keeps your dining items handy, but scale and proportion make the room feel intentional. You’ll choose proportional furniture so seating, table, and cabinets relate visually, avoiding cramped or empty zones.
Pair that with scaled lighting to match ceiling height and table size, and you’ll create a cohesive, comfortable flow between dining and kitchen without overwhelming either area.
Small-Space Open-Plan Ideas for Narrow or Studio Homes
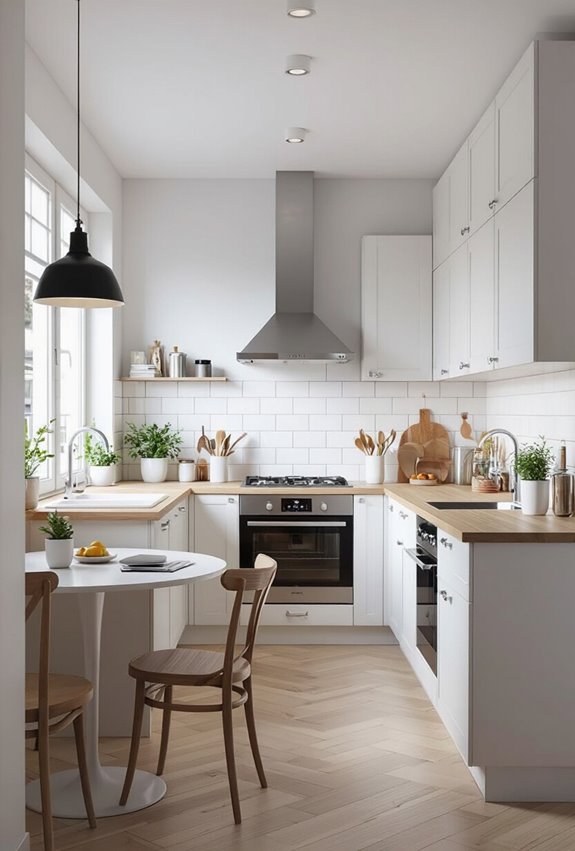
Flexible furniture sets the stage for small-space open plans by keeping movement and function seamless in narrow or studio homes.
You’ll rely on space saving furniture like folding tables, loft beds, and slim storage to define zones without walls.
Use rugs, lighting, and micro apartment zoning to separate dining, cooking, and living areas, keeping flow open and practical for daily life.
Window Treatments That Coordinate Both Zones
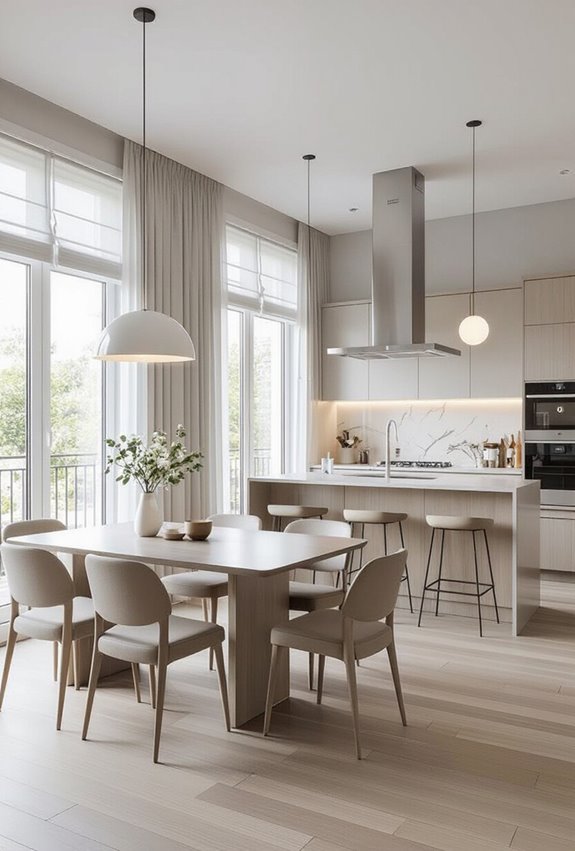
If you want the dining and kitchen areas to feel intentionally joined, choose window treatments that match in material or color while varying style to suit each zone’s function.
Use Roman Shades in the kitchen for light control and easy cleaning, and Layered Linens in the dining area for softness and drape. Coordinate hardware and trim for a cohesive, intentional look throughout.
Maintenance Checklist to Keep Open Dining–Kitchen Looking Fresh
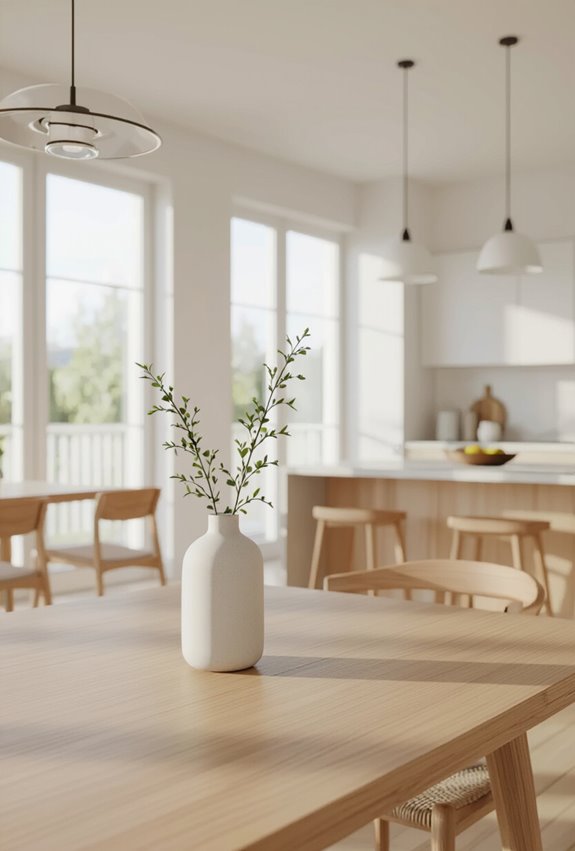
After staging, keep that open dining–kitchen feeling fresh with a simple, regular maintenance checklist you can follow each week and season.
Wipe counters, table, and high-touch surfaces with daily wipe downs. Sweep or vacuum floors, tidy clutter, and rotate decor.
Schedule seasonal deep cleans: oven, vents, windows, and upholstery. Inspect lighting and seals, replace filters, and refresh plants for a crisp, inviting space.
Embrace a Color Palette That Connects
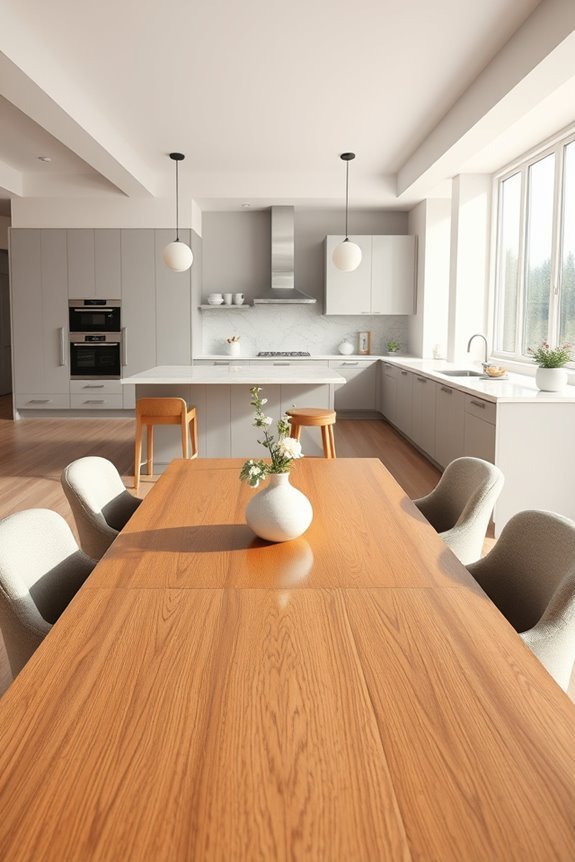
How can you create a cohesive look in your dining room and kitchen? Start by embracing a color palette that connects both spaces.
Consider color psychology—how different shades affect mood and ambiance. Choose harmonious hues that flow seamlessly from the kitchen to the dining area.
For example, if your kitchen features soft blues and whites, incorporate those colors in your dining room through accents like tableware or wall art. This not only unifies the spaces but also creates a calming atmosphere.
You can add pops of color through accessories, but keep the overall palette consistent. By thoughtfully selecting colors that complement each other, you’ll foster a welcoming environment that feels both intentional and inviting.
Install Pendant Lighting Over the Dining Area
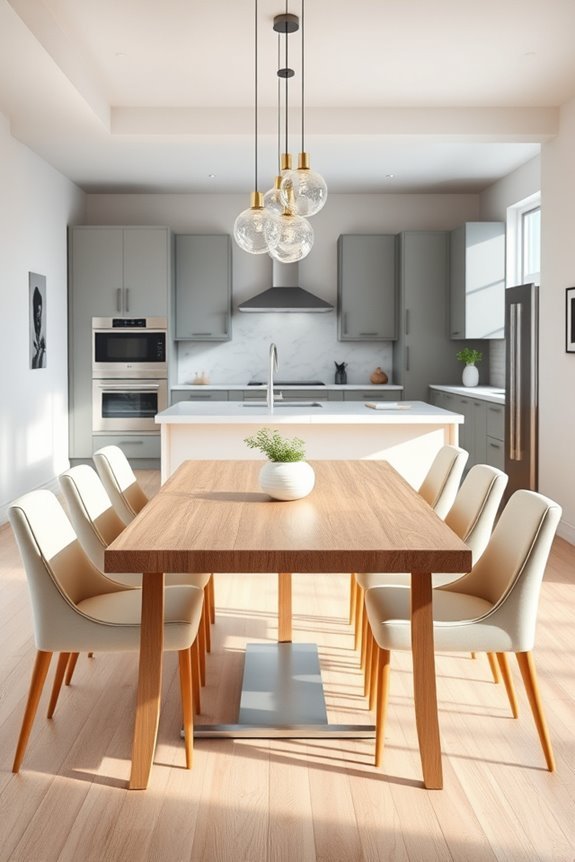
Installing pendant lighting over your dining area can elevate the ambiance and functionality of the space. Choose from various pendant styles that complement your decor, whether you prefer modern, rustic, or vintage designs.
The right lighting placement is essential; hang your pendants approximately 30 to 36 inches above the dining table for ideal illumination. This height guarantees that shadows are minimized while providing a warm, inviting glow.
Consider a cluster of pendants for a more dramatic effect, or opt for a single statement piece to draw the eye. Don’t forget to use dimmable bulbs, allowing you to adjust the brightness for different occasions, whether it’s a casual family dinner or a festive gathering with friends.
Create a Cozy Nook With a Banquette
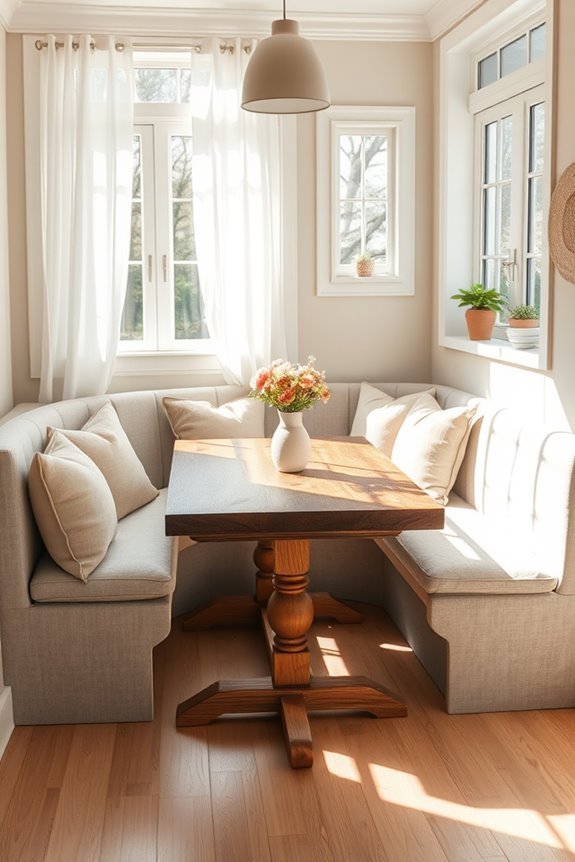
While transforming a corner of your dining room into a cozy nook with a banquette, you can maximize both comfort and style.
Start by choosing a design that fits your space, whether it’s a straight bench or an L-shaped configuration. Incorporate plush banquette cushions to invite relaxation, and don’t shy away from using cozy textiles like soft throws and patterned pillows for added warmth.
This combination not only enhances the visual appeal but also makes your nook a perfect spot for family gatherings or quiet mornings with coffee.
Consider adding a small table for meals or games, and you’ll have a charming retreat where you can unwind and enjoy quality time with loved ones.
Blend Textures for a Warm Atmosphere
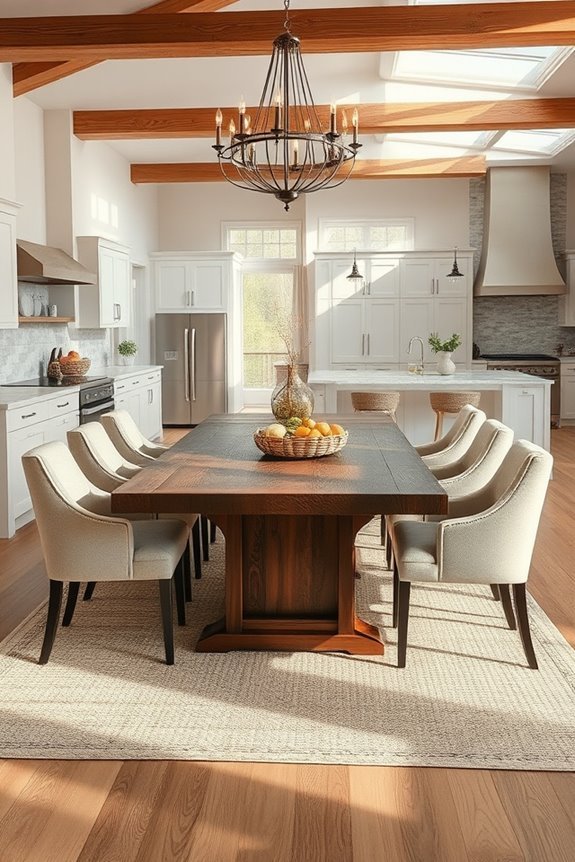
While blending textures may seem like a small detail, it can greatly enhance the warmth of your dining room and kitchen. By thoughtfully combining various texture combinations, you can create a cozy ambiance that invites family and friends to gather.
Start with warm materials like wood, soft textiles, and natural elements. A wooden dining table paired with plush upholstered chairs instantly adds comfort.
Consider layering a jute rug under a sleek dining table to introduce depth. Incorporating metal accents, such as pendant lights or decorative cookware, can also add a modern touch that contrasts beautifully with softer surfaces.
Create a Rustic Farmhouse Feel
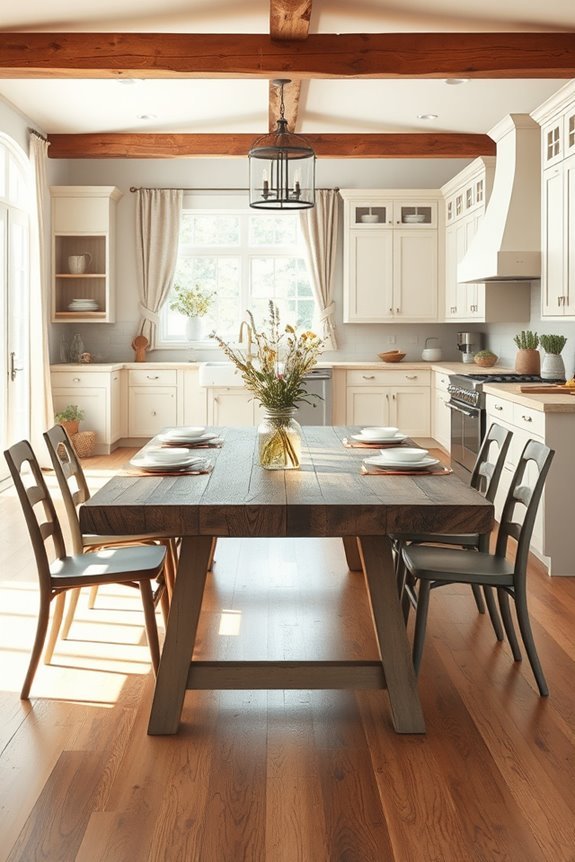
If you’re looking to add warmth and character to your dining room and kitchen, creating a rustic farmhouse feel can be the perfect solution.
Start by incorporating rustic decor elements like reclaimed wood dining tables and open shelving. These pieces not only provide functionality but also bring a cozy atmosphere.
Add farmhouse accents such as vintage dishware, woven baskets, and soft textiles in muted colors to enhance the charm.
Don’t forget to use natural materials, like stone and metal, to tie everything together.
Finally, consider warm lighting options to create an inviting ambiance.
With these touches, your space will effortlessly exude the timeless appeal of a rustic farmhouse, making every meal feel special.
Install Recessed Lighting
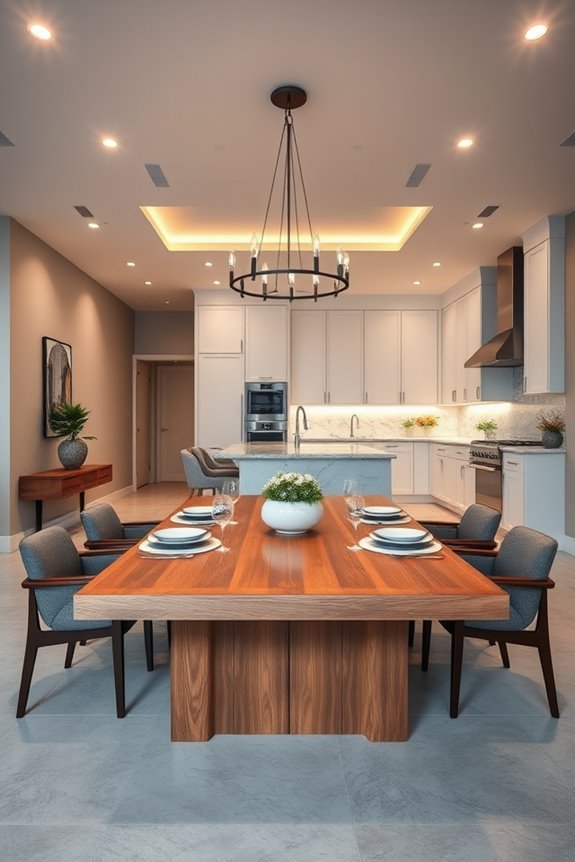
Enhancing your dining room kitchen’s ambiance goes beyond stylish furniture and decor; lighting plays a vital role in setting the mood.
Installing recessed lighting can transform your space, offering a sleek and modern look. Start by considering recessed lighting placement—aim for symmetry and guarantee even coverage across both areas.
Position lights above key zones like the dining table and kitchen island for ideal illumination.
When choosing your fixtures, pay attention to the lighting color temperature. Warmer tones create a cozy atmosphere, perfect for dining, while cooler tones can energize the kitchen.
Create a Themed Dining Space
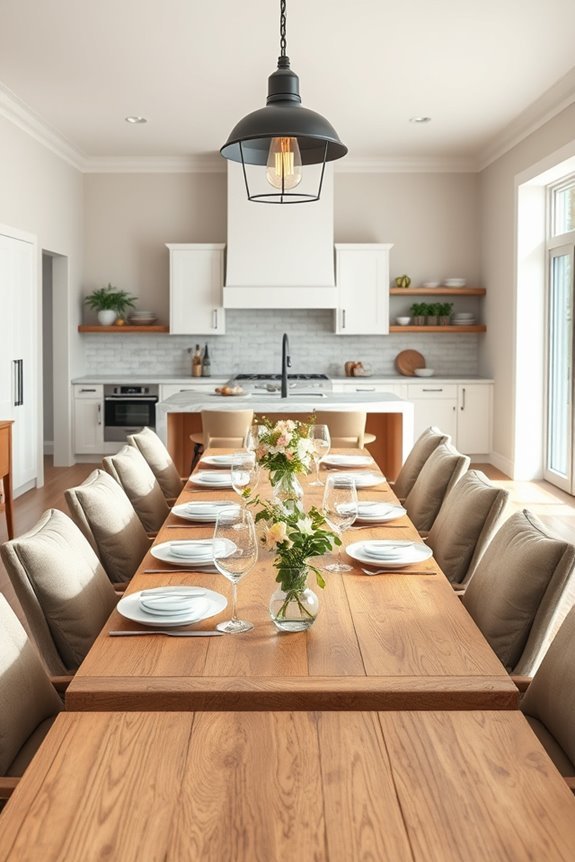
When you want to elevate your dining experience, a themed dining space can make all the difference. Start by selecting a theme that resonates with you—whether it’s rustic farmhouse, modern minimalism, or coastal chic.
Incorporate themed decor, like table settings or wall art, that reflects your chosen style. Don’t forget to add seasonal accents, which can refresh your space throughout the year. For instance, bright florals and pastel colors in spring can shift to warm tones and cozy fabrics in autumn. This keeps your dining area dynamic and inviting.
Finally, make sure your lighting complements the theme, casting a warm glow that enhances your overall atmosphere. With a little creativity, your dining space can truly shine!
Use Bold Patterns in Textiles
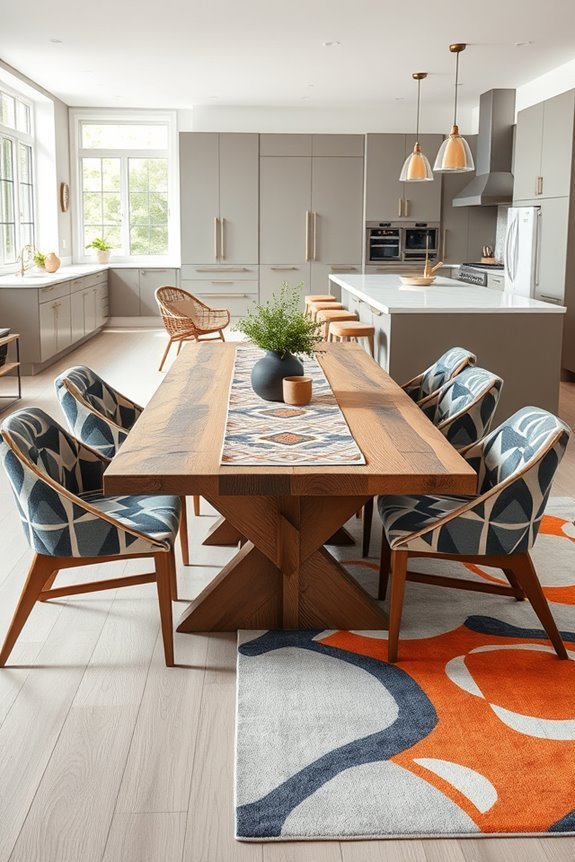
Using bold patterns in textiles can instantly elevate your dining room’s aesthetic, bringing energy and vibrancy to the space. Incorporating bold textiles, like patterned tablecloths, cushions, or curtains, creates a striking focal point.
Don’t be afraid of pattern mixing; pairing geometric designs with florals can add depth and character. Choose a color palette that ties the patterns together, ensuring the overall look feels cohesive rather than chaotic.
For instance, if you have vibrant chairs, opt for a subtle table runner that complements those hues. Remember, the key is balance; too many bold patterns can overwhelm the space.
Design a Modern Minimalist Space
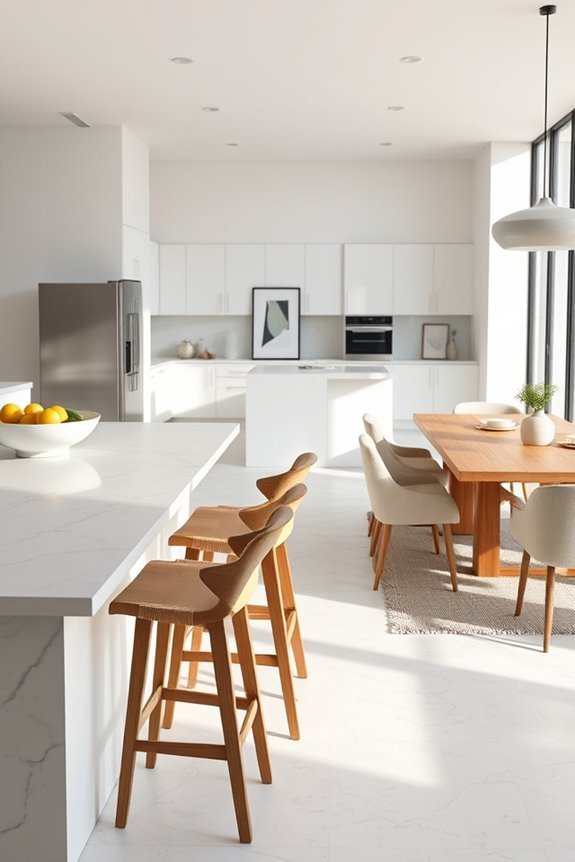
To achieve a modern minimalist dining room, focus on simplicity and functionality without sacrificing style. Choose minimalist decor that emphasizes clean lines and neutral colors.
Opt for a sleek dining table and chairs that blend seamlessly into the space, ensuring they’re lightweight and easy to move. Incorporate open shelving to display a few carefully selected items, avoiding clutter and maintaining a sense of airiness.
Use natural materials like wood or stone for a warm touch, while keeping accessories to a minimum. Prioritize functional spaces by ensuring every piece has a purpose, from storage solutions to lighting.
This approach not only enhances the aesthetic but also creates an inviting environment that feels spacious and serene.
Utilize Corner Spaces Effectively
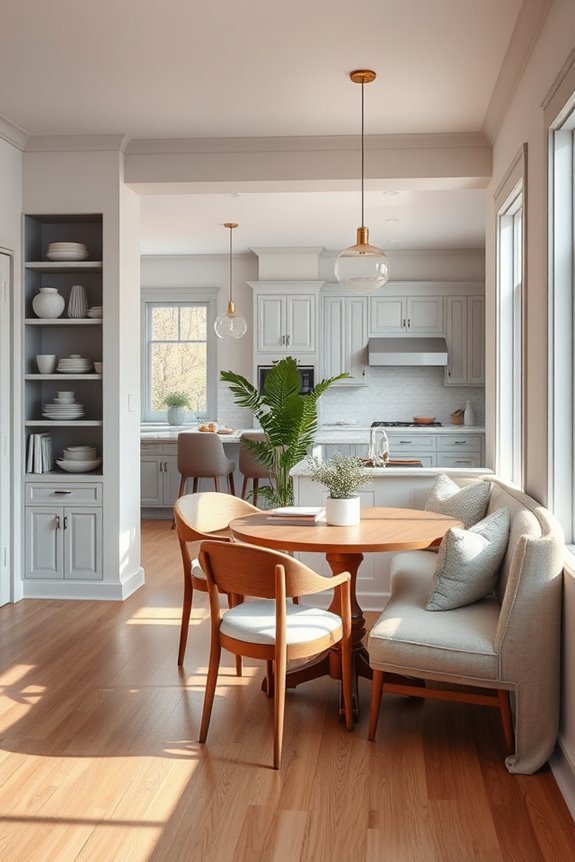
While corners might seem like wasted space, they can actually be transformed into functional and stylish areas in your dining room kitchen. One great way to utilize these spaces is by installing corner cabinets. These cabinets maximize storage and keep your kitchen organized. You can fill them with cookware, dishes, or pantry items, ensuring everything’s within reach.
Additionally, consider adding vertical storage solutions like shelving or pegboards in the corners. This approach not only frees up counter space but also adds an eye-catching element to your decor. You might even display your favorite cookbooks or decorative items, making the corner a focal point.
Feature a Central Dining Table
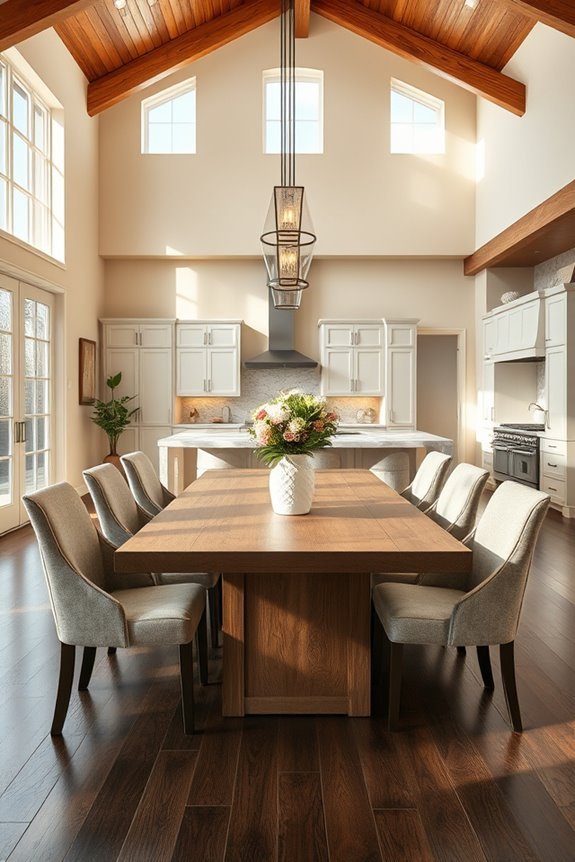
A central dining table serves as the heart of your dining room kitchen, bringing both functionality and style to the space. It acts as a central focal point that draws everyone together, making meals more enjoyable and social.
When choosing your table, consider size, shape, and material to enhance the overall aesthetic and fit your lifestyle. Whether you opt for a rustic farmhouse table or a sleek modern design, think about how it complements your kitchen decor.
A well-chosen table not only elevates your dining experience but also encourages family and friends to gather, share stories, and create lasting memories. Make this essential piece a reflection of your taste, and watch your dining area transform.
Create an Outdoor Dining Extension
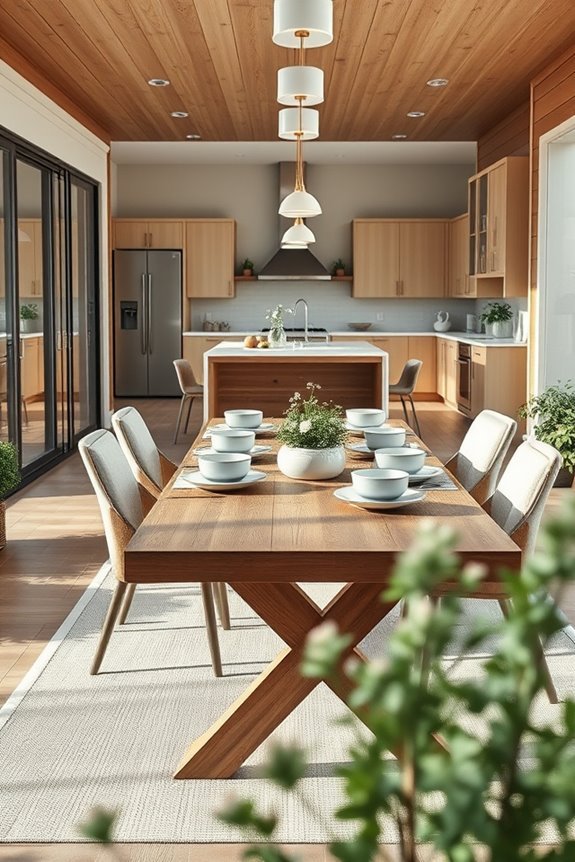
When you want to enjoy al fresco dining, creating an outdoor dining extension can seamlessly expand your living space. Start by choosing the right outdoor furniture that complements your style and fits the space. A sturdy dining table with comfortable chairs will invite family and friends to gather.
Consider adding a stylish umbrella for shade and protection from the elements.
Next, enhance your patio decor with vibrant plants, string lights, or decorative lanterns to create a cozy atmosphere. If you have the room, a fire pit can add warmth for evening meals.
Opt for Custom Cabinetry
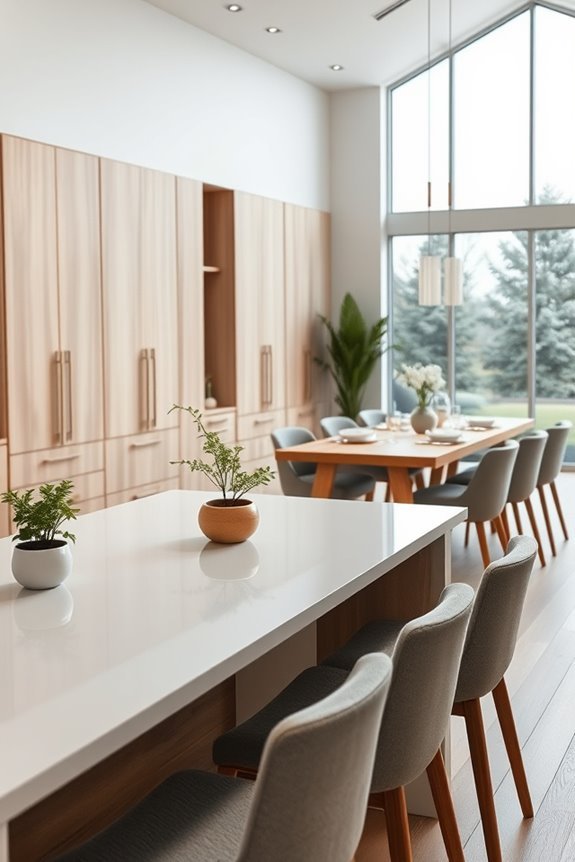
Opting for custom cabinetry can transform your dining room kitchen into a tailored space that perfectly suits your needs and style.
With custom design, you can choose materials, finishes, and layouts that reflect your personality while maximizing the available space. This means you won’t have to settle for generic options that mightn’t fit your unique dimensions or workflow.
Incorporating functional storage solutions into your cabinetry allows you to keep your kitchen essentials organized and easily accessible.
Think pull-out shelves, hidden compartments, and adjustable racks that make the most of every inch.
Implement a Colorful Backsplash
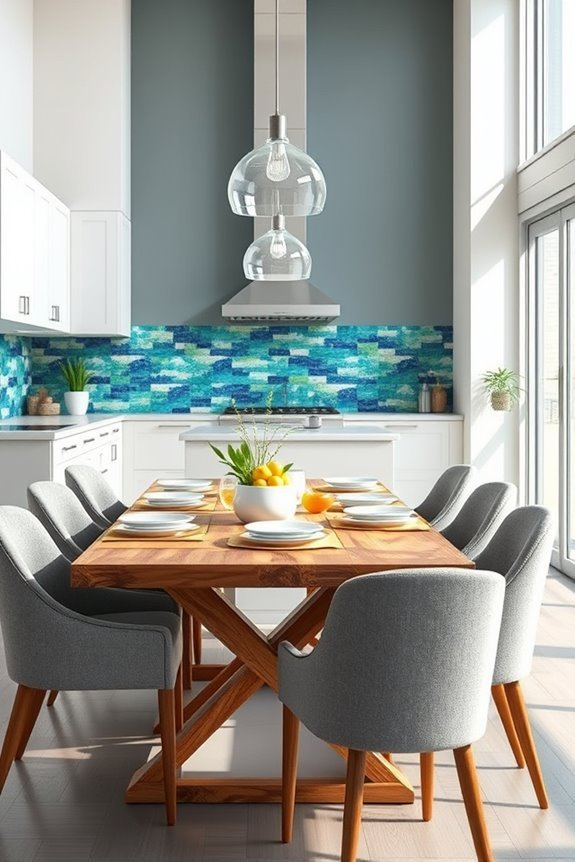
A colorful backsplash can transform your dining room kitchen, adding personality and style to the space.
With a variety of backsplash materials like ceramic tiles, glass, or even metal, you can easily find options that fit your aesthetic.
Consider using colorful patterns that reflect your personality—bold geometric designs or vibrant floral motifs can create a striking focal point.
You might also mix and match different colors to create a unique look.
A well-chosen backsplash not only enhances the visual appeal but also ties the dining and kitchen areas together.
Design a Family-Friendly Area
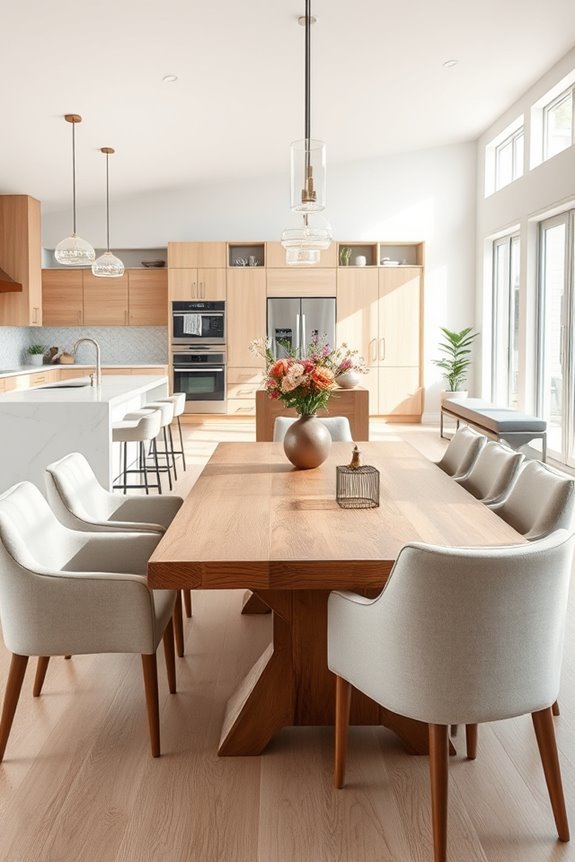
Creating a family-friendly area in your dining room kitchen is essential for fostering togetherness and making mealtime enjoyable.
Start by choosing a spacious dining table where everyone can gather comfortably for family meals. Opt for chairs with vibrant upholstery or cushions to add a dash of playful decor that appeals to both kids and adults.
Incorporate a chalkboard wall or art station nearby, allowing your children to express their creativity while you cook. Use durable materials that withstand spills and messes, ensuring your space remains functional.
Finally, consider soft lighting to create a warm atmosphere, inviting everyone to linger longer and share stories. This combination will transform your dining room kitchen into a welcoming hub for family connection.
Conclusion
Creating an open-concept dining and kitchen space isn’t just about aesthetics; it’s about crafting a home where memories are made. By embracing a cohesive color palette and choosing multi-functional furniture, you’ll effortlessly blend style with practicality. Imagine sharing meals around a unique dining table or showcasing cherished family photos—the heart of your home beats here. So, why wait? Immerse yourself in these ideas and transform your space into a welcoming haven for family and friends.