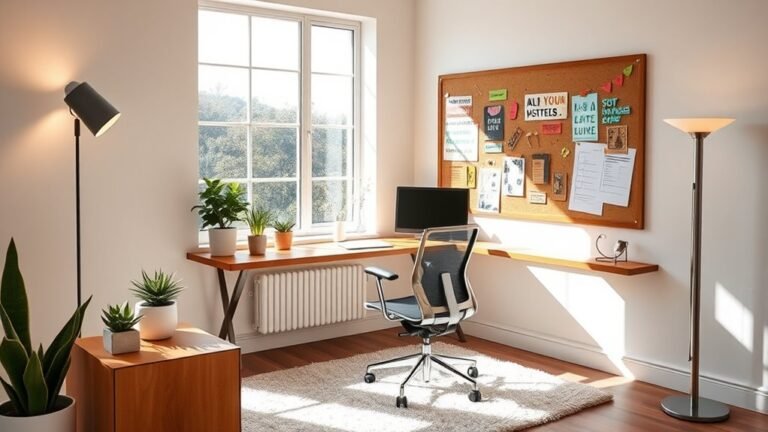
40 Clinic Interior Design Ideas for Doctors’ Offices
Creating a welcoming clinic interior is key to enhancing patient comfort. Start with inviting reception areas featuring calming color palettes and natural lighting that eases anxiety. Choose comfortable seating for your waiting room, and incorporate kid-friendly design elements to cater to families. Minimalist designs and durable flooring options keep the space looking fresh and professional. Adding personal touches in decor can make a big difference. You’ll find even more impactful ideas to elevate your clinic’s ambiance.
Create a Welcoming Reception With Comfortable Seating
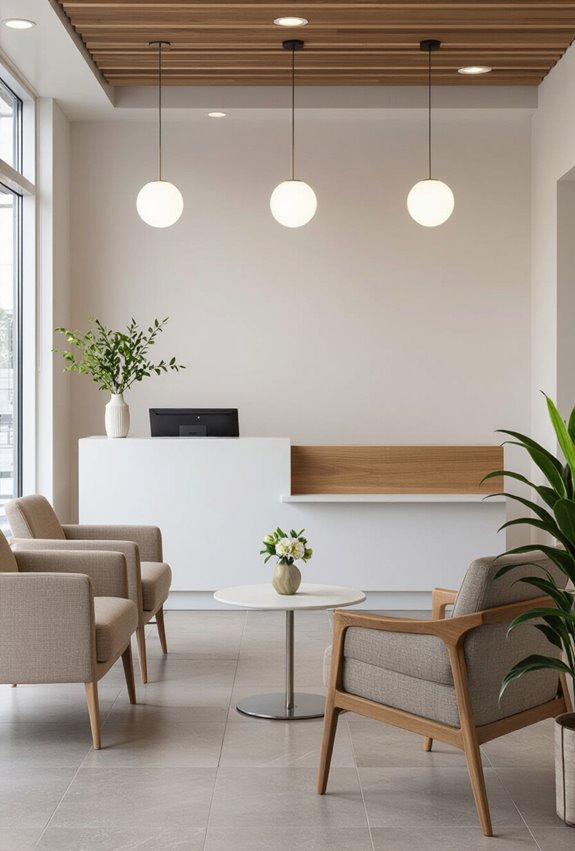
Although the reception is often the first place patients see, you can make it feel warm and reassuring by choosing comfortable, durable seating arranged to promote privacy, clear sightlines to the desk, and easy movement for wheelchairs and strollers.
Select ergonomic armchairs and mixed-height seating for different needs, add layered lighting to soften glare, provide small tables, and keep pathways uncluttered for smooth circulation.
Choose Durable, Medical-Grade Flooring for High-Traffic Areas
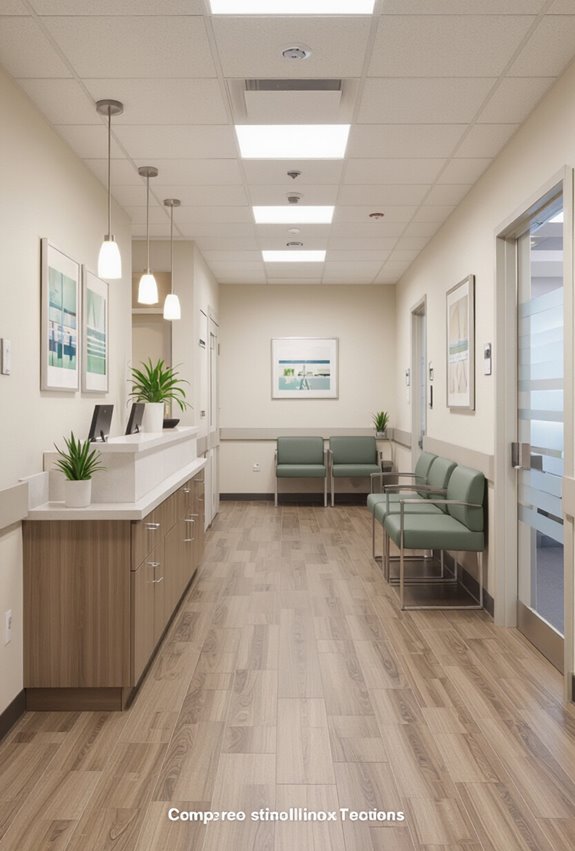
Because clinic floors take constant foot traffic, spills, and equipment wear, you should choose medical-grade flooring that’s slip-resistant, easy to clean, and built to last.
Pick slip resistant vinyl in corridors for hygiene and low maintenance, and use cushioned safety tiles in exam rooms to reduce fatigue and soften falls.
Prioritize seamless installation, antimicrobial properties, and chemical resistance for long-term performance.
Design Private, Soundproofed Consultation Rooms
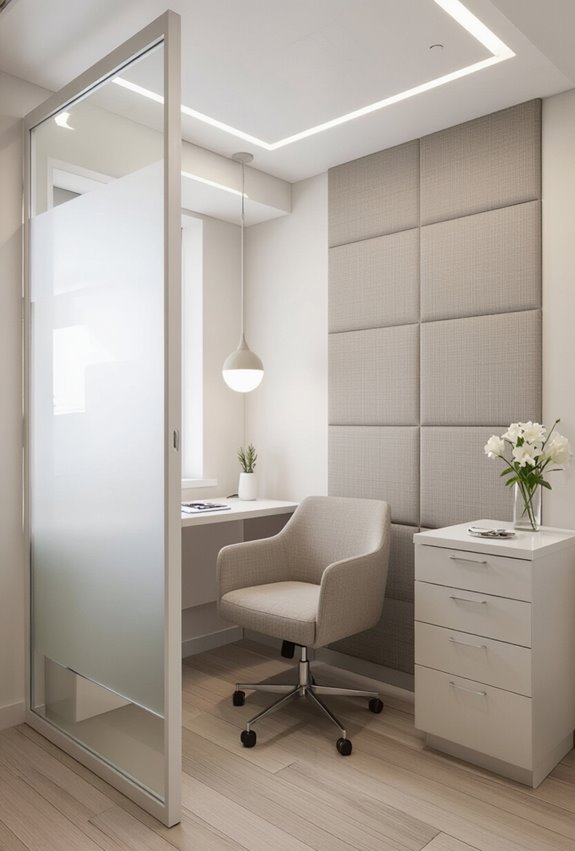
When you design consultation rooms, prioritize privacy and soundcontrol so patients can speak freely and staff can document visits without interruptions.
Use acoustic insulation in walls, ceilings, and doors, add soft furnishings to reduce reverberation, and position furniture for a confidential layout that limits sightlines.
Include secure storage, clear signage, and thoughtful door seals to prevent noise leakage and protect patient information.
Maximize Natural Light in Treatment and Waiting Areas
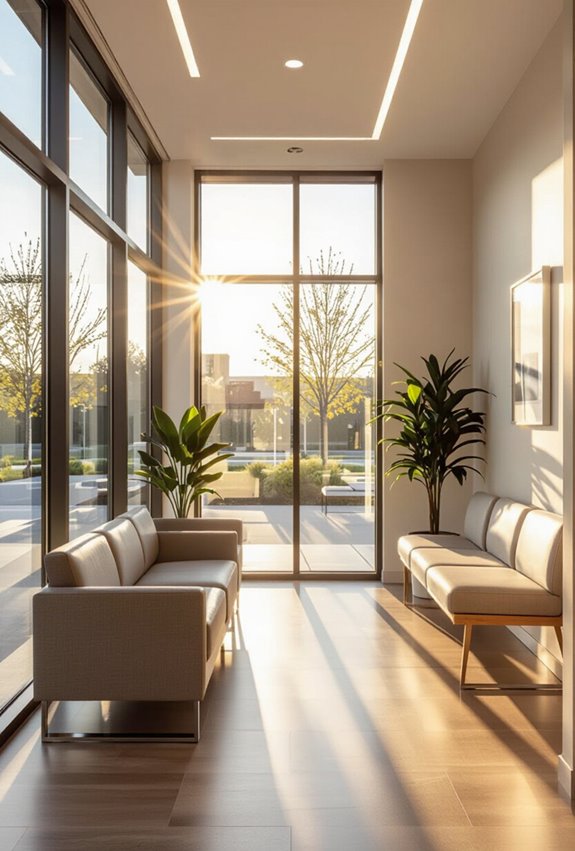
Good acoustic design sets the stage for other comfort-focused choices, and maximizing natural light is a powerful next step.
You can maximize daylight by arranging seating and treatment zones near windows, using low-profile partitions, and choosing reflective, light-toned surfaces. Combine sheer glazing, external shading, and blinds for effective glare control so patients and staff get bright, comfortable spaces without harsh shadows or overheating.
Install Adjustable Lighting for Exams and Procedures

Install adjustable lighting that gives you precise control over intensity, color temperature, and beam direction so exams and procedures are consistently well‑lit.
You’ll add focused task lighting for procedures and adjustable overheads to reduce shadows.
Choose fixtures with tunable color temperature to match diagnostic needs and patient comfort, and include dimming controls so you can tailor illumination for each exam without changing room layout or equipment.
Create a Kid-Friendly Corner for Pediatric Patients
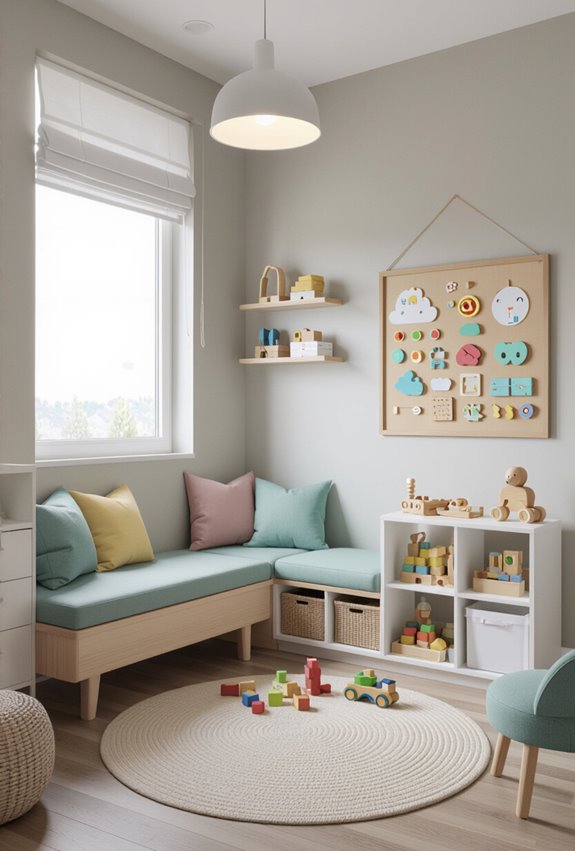
Often a small, well-designed kid corner can turn anxiety into curiosity for pediatric patients; place it near the waiting area so children can play without blocking traffic, and outfit it with durable seating, low shelves, and washable surfaces to keep things safe and tidy.
Add an interactive mural for engagement, sturdy toys, labeled storage, and sensory bins to support development while you supervise and keep flow moving.
Design a Quiet Recovery Area for Post-Procedure Care
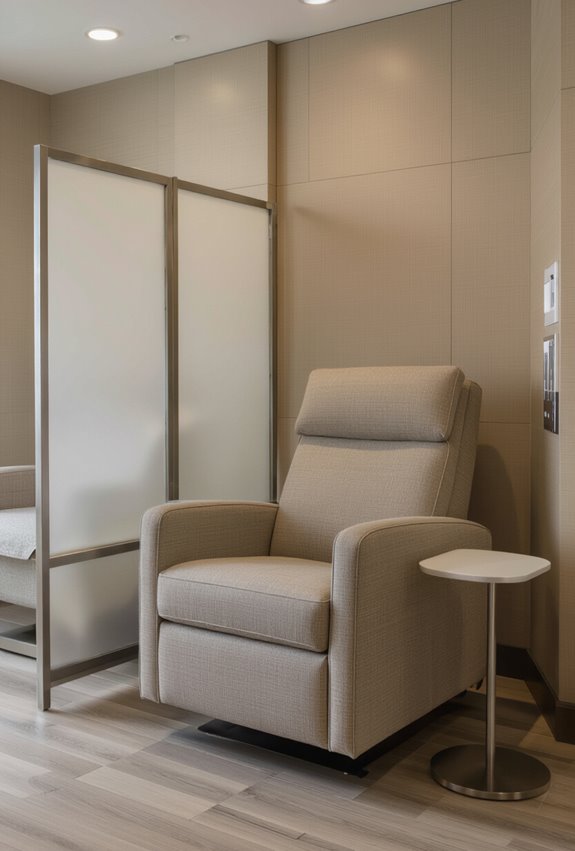
While the kid corner keeps families comfortable, you’ll also want a calm, private recovery area for patients after procedures.
Design a quiet alcove with comfortable recliners, soft textiles, and gentle recovery lighting to promote rest. Include sound-absorbing panels, subtle partitions, and adjustable privacy screens.
Train staff to monitor discreetly, maintain soothing temperatures, and minimize hallway traffic to protect patient comfort and dignity.
Integrate Efficient Storage to Keep Clinical Spaces Clutter-Free
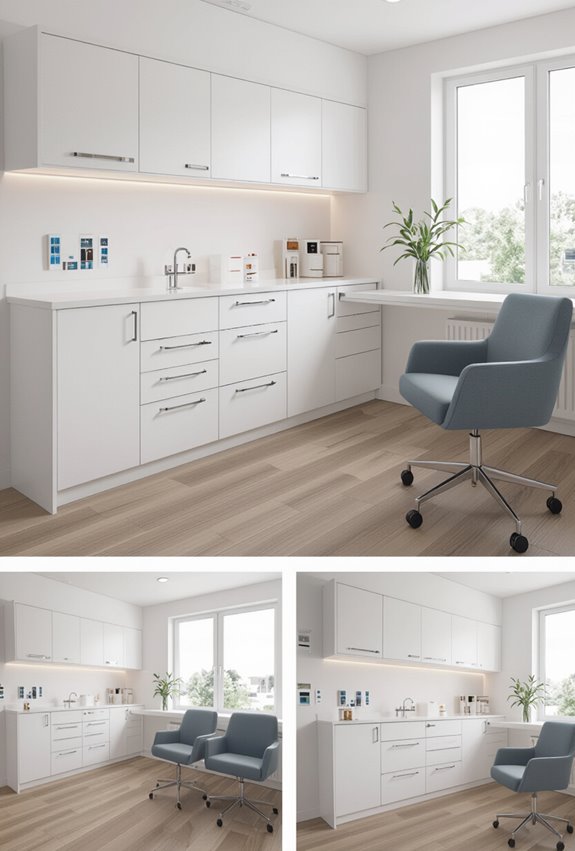
Keep cabinets, carts, and supplies organized so clinical staff can work faster and patients feel safer.
You’ll plan built in cabinetry for supplies, records, and PPE to reduce visual clutter and streamline workflows.
Use labeled drawers, adjustable shelving, and secure storage for sensitive items.
Complement fixed storage with lockable mobile carts for procedures, restocking, and rapid response without blocking corridors.
Add Biophilic Elements to Boost Wellbeing and Air Quality
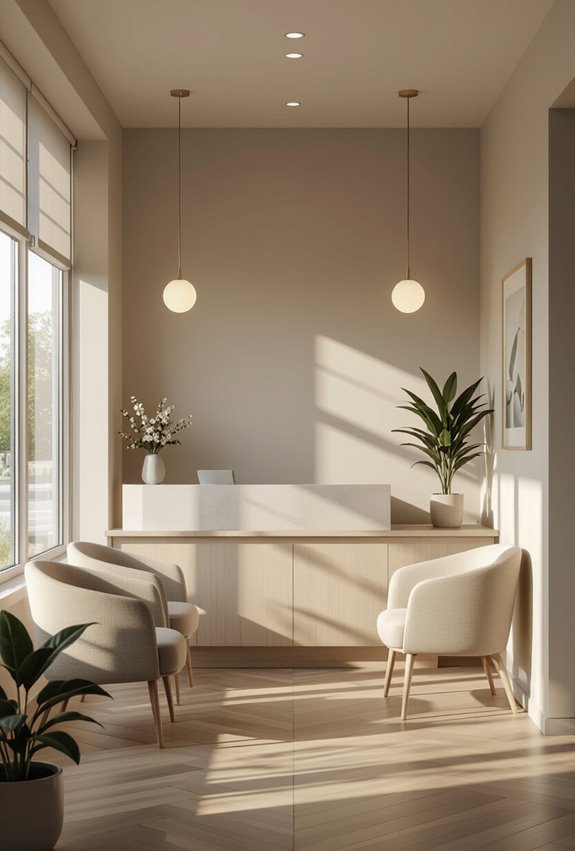
Introducing biophilic elements can lift mood, sharpen focus, and improve indoor air quality in your clinic by reconnecting people with nature through plants, natural light, and materials.
You’ll add indoor verticals for space-efficient greenery, choose pollen free planting to protect patients, use low-VOC finishes, and maximize daylight.
These choices reduce stress, support respiratory health, and create a calm, restorative environment.
Create an Ergonomic Workstation for Clinicians
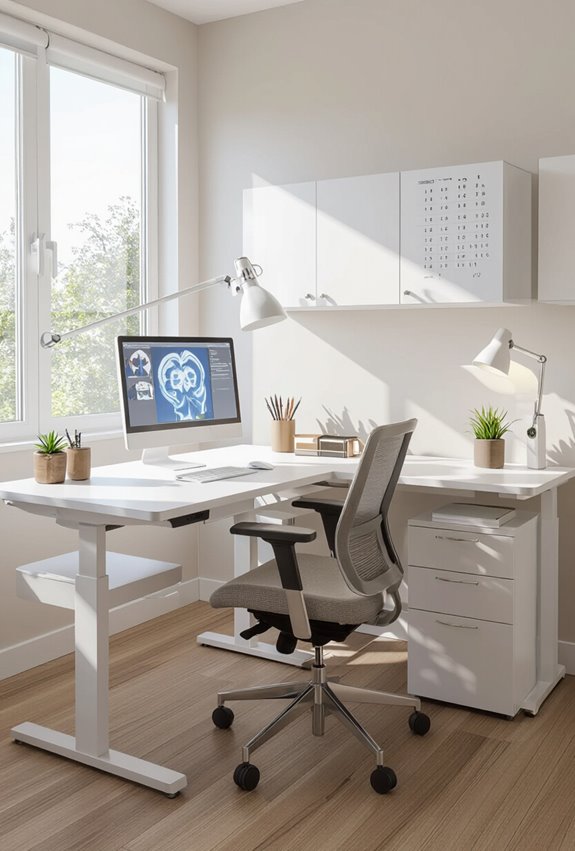
Design workstations that let clinicians work efficiently and comfortably throughout long shifts. Position an adjustable sit stand desk to alternate posture, pair it with an ergonomic monitor arm to reduce neck strain, and choose supportive seating.
Arrange keyboards, mice, and documentation within easy reach to minimize repetitive motion. Provide task lighting and cable management to keep surfaces clear and workflow uninterrupted.
Optimize HVAC and Ventilation for Patient Comfort
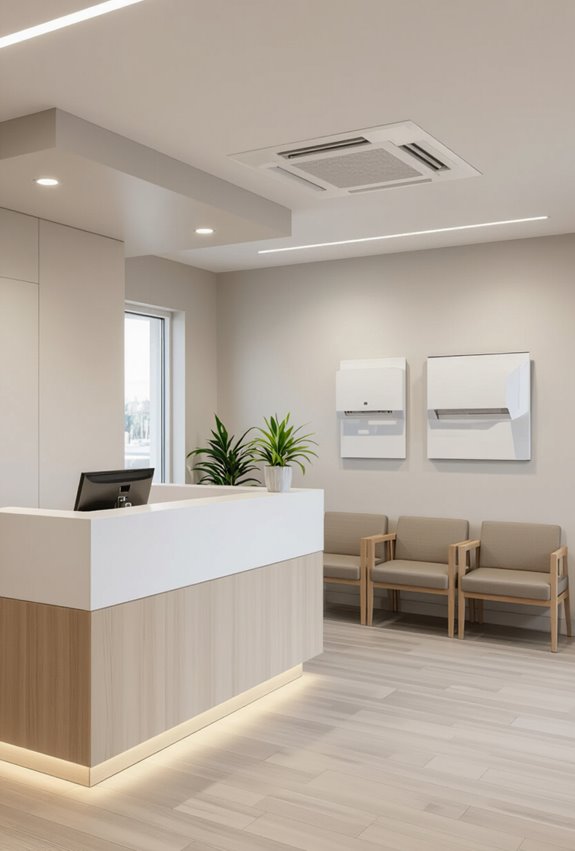
Upgrading to hands-free fixtures cuts touchpoints, but air quality and thermal comfort matter just as much for safety and patient experience. You should design efficient HEPA distribution, balance fresh-air intake, and zone temperature control so waiting areas and exam rooms stay comfortable.
Monitor humidity control to prevent pathogens and discomfort. Regular maintenance, clear filtration schedules, and quiet diffusers keep patients relaxed and staff effective.
Incorporate Technology Hubs and Telemedicine Spaces
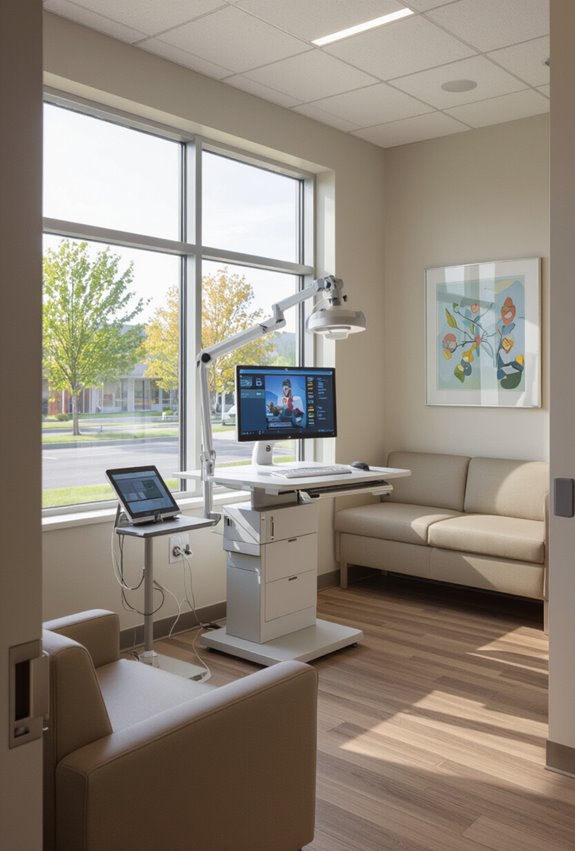
Create dedicated technology hubs and telemedicine suites that make virtual care and staff collaboration seamless. You’ll outfit spaces with ergonomic workstations, high-quality cameras, secure networks, and soundproofing for confidential consults.
Integrate mobile clinics and virtual triage workflows, easy-access charging stations, and standardized telehealth kits so clinicians move between rooms or outreach sites efficiently while maintaining patient privacy and clinical continuity.
Design a Staff Break Room That Supports Burnout Prevention
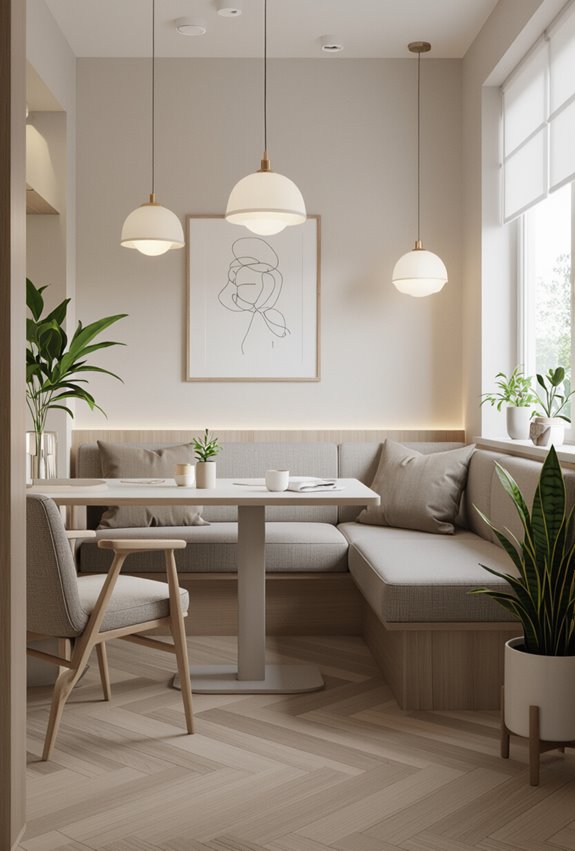
Prioritizing staff well‑being means designing a break room that helps prevent burnout by offering restorative spaces, practical amenities, and flexible layouts that match varying shift patterns.
You’ll provide quiet nooks for peer respite, comfortable seating, healthy snacks, adjustable lighting, and charging stations.
Include gratitude spaces for sharing wins, schedules that allow real breaks, and clear storage to reduce task spillover and stress.
Use Artwork and Visuals to Build Trust and Reduce Anxiety
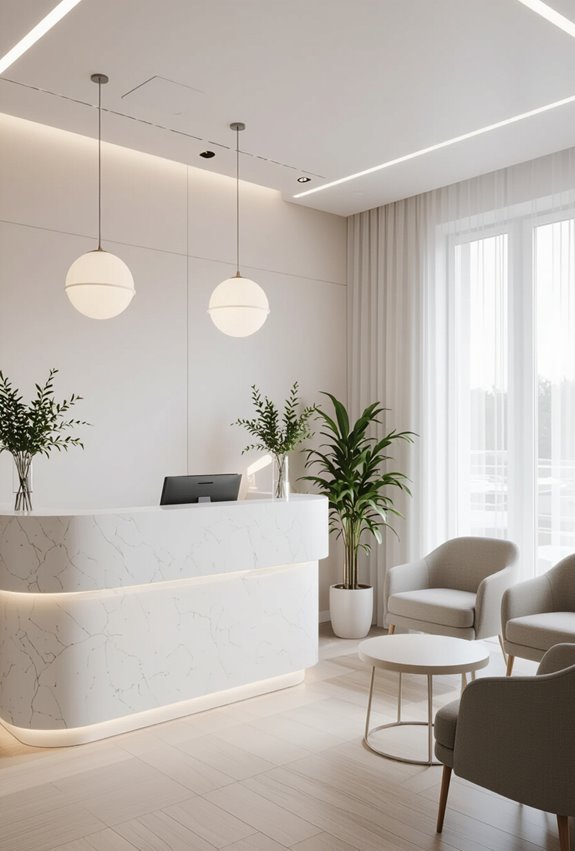
How can thoughtfully chosen artwork and visuals help patients feel calmer and more confident in your clinic? Use therapeutic art and soothing imagery to lower stress and signal professionalism. Display patient storytelling pieces—anonymous narratives or photos—so visitors see relatable journeys and outcomes. Rotate displays seasonally, guarantee cultural sensitivity, and place calming visuals in waiting and exam areas to foster trust and ease.
Design Efficient Lab and Sample-Collection Areas

Because sample flow and accuracy hinge on layout, design your lab and collection areas to minimize steps and handoffs. Zone collection, processing, and storage to support smooth staff flow, reduce cross-traffic, and prevent contamination.
Use dedicated surfaces, clear signage, and ergonomic workstations. Standardize specimen labeling with barcode systems and nearby printers, ensuring immediate documentation and faster, safer transfers to testing or transport.
Plan for Scalability: Future-Proof Your Clinic Layout
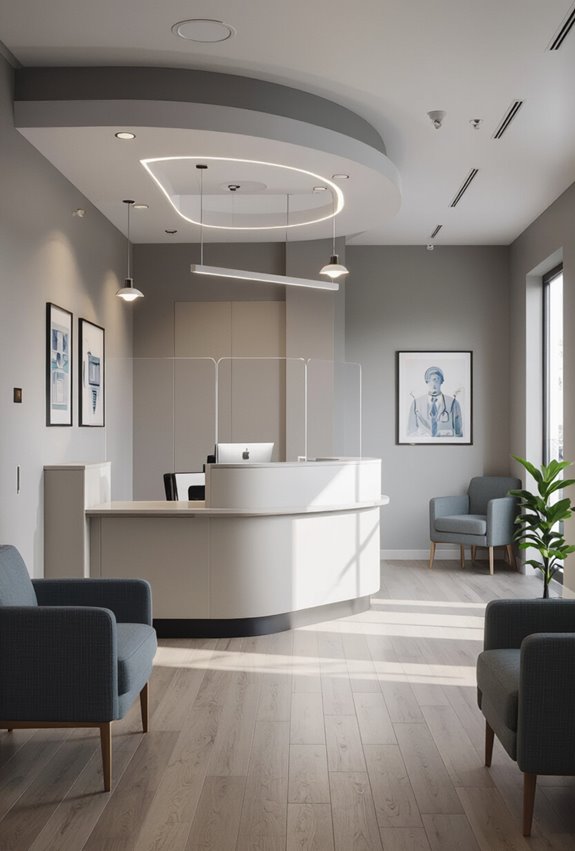
Lab workflows set a clear example for scalable planning: you’ve organized zones, reduced cross-traffic, and standardized processes so operations run smoothly today—now design the rest of the clinic to grow with those systems.
Plan scalable infrastructure, reserve flexible rooms, and use modular zoning so you can add exam bays, equipment, or telehealth suites without major disruption. Anticipate wiring, HVAC, and circulation.
Choose Flooring and Finishes That Simplify Cleaning
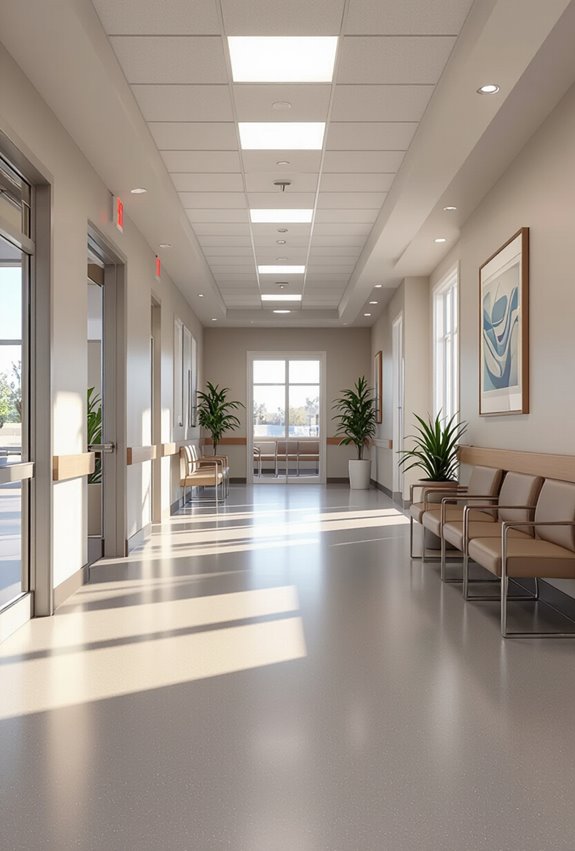
Choose low-maintenance, durable flooring and finishes so cleaning becomes faster and more effective without sacrificing comfort or aesthetics.
Pick nonporous materials, slip-resistant vinyl, and a seamless coved base to prevent dirt buildup.
Use quick dry sealants on high-touch surfaces and durable paints for easy wipe-downs.
Prioritize materials that resist stains, tolerate frequent disinfecting, and reduce maintenance time while keeping a professional look.
Use Lighting and Materials to Make Small Clinics Feel Larger
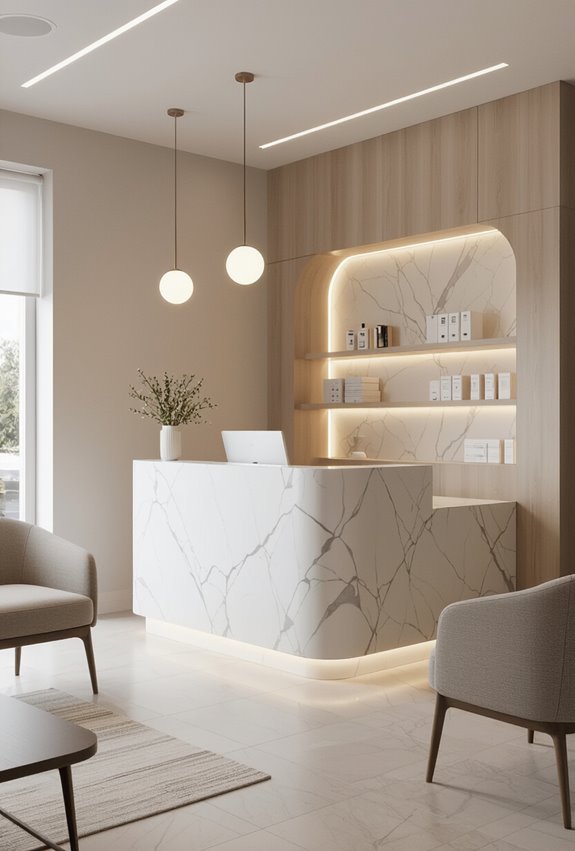
Often when space feels tight, you can visually expand a small clinic by layering natural and artificial light and selecting reflective, light-toned materials.
Use ambient lighting to wash walls evenly, add task lights at stations, and choose glossy, reflective materials for countertops and backsplashes.
Keep ceilings bright, minimize heavy patterns, and use mirrors strategically so patients and staff perceive more openness and calm.
Incorporate Secure Medication Storage and Dispensing Zones
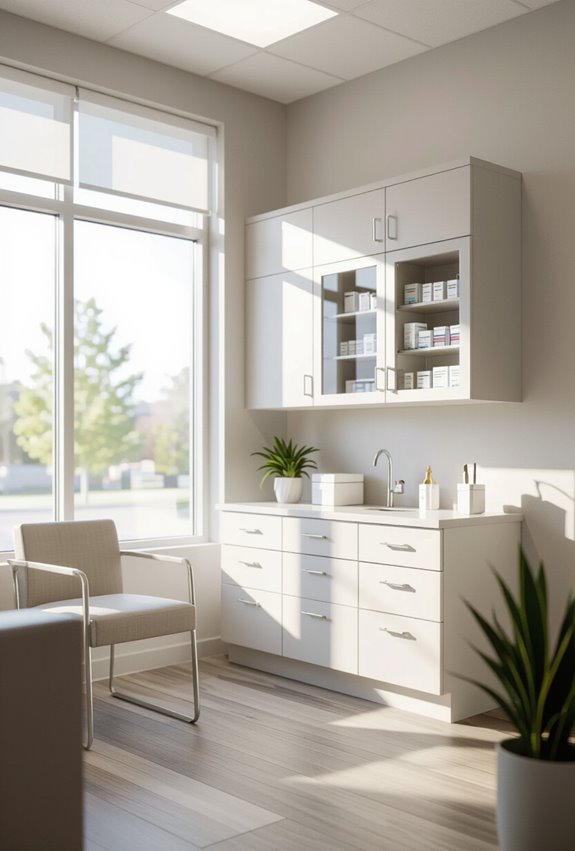
When you design medication storage and dispensing zones, prioritize security, workflow, and compliance so staff can access meds quickly without risking errors or diversion.
Create clear zones with controlled dispensing systems, locked cabinets for high-risk drugs, and separate preparation areas.
Use durable surfaces, proper lighting, and ergonomic layouts.
Implement access logs, staff training, and routine audits to maintain safety and accountability.
Welcoming Reception Areas

A warm reception area sets the tone for a positive experience in any clinic. You want to create a welcoming atmosphere that instantly puts patients at ease.
Think about comfortable seating options; plush chairs or sofas can make a significant difference in patient comfort. Incorporate soft lighting and friendly decor to enhance the space.
Add personal touches, like artwork or plants, to create a more inviting feel. Ascertain your staff greets everyone with a smile and warmth, reinforcing that welcoming vibe.
A well-organized reception desk can also improve efficiency, making check-ins smoother. When patients feel comfortable and valued from the moment they walk in, it sets the stage for their entire visit, fostering trust and rapport.
Calm Color Palettes

Creating a welcoming reception area is just the first step in establishing a calming environment for patients.
To enhance tranquility, consider using soothing hues like soft blues, gentle greens, and warm neutrals. These colors not only promote relaxation but also create tranquil spaces that help ease anxiety. You might opt for an accent wall in a light, calming shade or use these colors in your furniture and decor.
Incorporating art that reflects nature can further enhance the serene atmosphere. Remember, the goal is to make patients feel at ease from the moment they step in.
Natural Lighting Solutions

While artificial lighting can serve its purpose, nothing compares to the benefits of natural light in a clinic’s design. You’ll create a more inviting atmosphere by maximizing windows and letting in sunlight.
Consider strategically placing mirrors to reflect and amplify natural light throughout the space. When it comes to window treatments, choose options that allow for flexibility, like sheer curtains or adjustable blinds. This way, you can control the amount of light filtering in while still maintaining privacy.
Incorporating natural light not only enhances the aesthetics but also boosts mood and productivity for both staff and patients. Embrace these solutions to transform your clinic into a bright, welcoming environment that feels open and airy.
Artwork and Wall Decor

Art can transform your clinic’s atmosphere, making it feel more inviting and calming for patients. Consider incorporating vibrant abstract art that sparks curiosity and conversation. This style can break the clinical feel, providing a modern touch that resonates with your clientele.
Additionally, motivational murals can uplift spirits and encourage a positive mindset. Choose themes that align with health and wellness, inspiring both your patients and staff.
By strategically placing these artworks in waiting areas and hallways, you’ll create a warm environment that fosters comfort. Don’t forget to balance the visuals with soothing colors and lighting to enhance the overall aesthetic.
With thoughtful artwork and wall decor, you can greatly elevate your clinic’s ambiance and patient experience.
Clean and Organized Layouts

Integrating technology into your clinic can enhance efficiency, but a clean and organized layout is equally important for a positive patient experience.
Prioritize an efficient workflow by designing spaces that minimize clutter and allow for smooth shifts between areas. Consider placing waiting areas close to examination rooms to improve patient flow and reduce wait times.
Use clear signage to guide patients seamlessly through the clinic, creating a stress-free environment. Organize your reception and administrative areas to facilitate quick patient check-ins and billing processes.
Invest in storage solutions that keep essential supplies within reach yet out of sight, helping maintain a tidy appearance. By focusing on these elements, you’ll cultivate a welcoming atmosphere that enhances both patient satisfaction and staff productivity.
Branding Through Design

Creating a strong brand identity through design can greatly impact how patients perceive your clinic. By ensuring design consistency throughout your space, you reinforce your brand’s message and values.
Choose colors, materials, and decor that align with your practice’s ethos. For instance, soft hues can evoke calmness, while vibrant accents might suggest energy and innovation.
Incorporate your logo strategically, whether it’s on reception signage or wall art. This not only enhances brand recognition but also creates a cohesive look.
Don’t forget about furniture and layout; they should reflect your brand’s personality. Ultimately, every design choice you make should contribute to a unified brand identity, making your clinic memorable and inviting for patients.
Inviting Entrance Design

A welcoming entrance sets the tone for your clinic and plays a significant role in patient experience. To create an inviting atmosphere, focus on clear entrance signage that’s easy to read and directs patients effortlessly.
Use warm colors and friendly fonts to convey approachability.
Welcoming pathways lined with greenery or art can lead patients into your space, making them feel relaxed before they even step inside.
Consider incorporating soft lighting and comfortable seating near the entrance, allowing patients to feel at ease while they wait.
Custom Furniture Solutions

Custom furniture solutions can transform your clinic into a functional yet stylish space that enhances patient comfort and reflects your brand.
By opting for custom design, you can create pieces tailored to your specific needs, whether it’s reception seating, exam room tables, or storage units.
Ergonomic solutions should be a priority, ensuring that both patients and staff can enjoy a comfortable experience. Consider adjustable desks for your staff or chairs that support good posture for long waiting times.
Custom furniture allows you to choose materials and colors that align with your clinic’s aesthetic while maximizing space efficiency.
With the right custom solutions, your clinic not only looks great but also promotes a welcoming atmosphere that encourages patient trust and satisfaction.
Hygienic Materials Selection

When designing your clinic, selecting hygienic materials is essential to guarantee a clean and safe environment for both patients and staff.
Start with hygienic flooring that’s easy to clean and resistant to moisture. Opt for antimicrobial surfaces in high-touch areas to minimize bacteria growth.
Choose sanitized furniture made from bacteria repellent fabrics, ensuring comfort without compromising hygiene. Durable countertops with seamless finishes make cleaning effortless and prevent dirt accumulation.
Consider non-toxic paints for walls and cleanable wall coverings to maintain a fresh look.
Finally, prioritize easy-to-clean designs throughout your clinic to streamline maintenance and enhance patient satisfaction.
Relaxation Zones

To enhance the patient experience, incorporating relaxation zones into your clinic can make a world of difference. Designate areas as meditation corners where patients can unwind with comfortable seating, soft lighting, and calming decor.
You might consider adding sound machines or essential oil diffusers to elevate the ambiance.
Additionally, creating sensory gardens—either indoors or outdoors—allows patients to connect with nature. Use plants with varied textures and scents to stimulate the senses, promoting tranquility.
These gardens can serve as a serene escape, reducing anxiety during visits. By integrating these relaxation zones, you’re not just beautifying your space; you’re fostering a healing environment that prioritizes patient well-being.
Air Quality Considerations

Air quality plays an essential role in guaranteeing a healthy environment for your patients and staff. To achieve ideal air quality in your clinic, consider investing in effective air filtration systems.
These systems help remove indoor pollutants such as dust, allergens, and chemicals, creating a cleaner atmosphere. Regular maintenance of these systems is vital; changing filters frequently guarantees they function efficiently.
Additionally, incorporating plants can further enhance air quality by absorbing toxins and releasing oxygen. Make certain to monitor humidity levels, as excessive moisture can lead to mold growth, which can compromise your clinic’s air quality.
Art Therapy Elements

Incorporating art therapy elements into your clinic can greatly enhance the healing environment for both patients and staff. By integrating spaces for artistic expression, you create therapeutic environments that foster creativity and relaxation.
Consider adding art stations where patients can engage in painting or drawing while they wait. Displaying local artists’ work can also provide inspiration and a sense of community.
Use calming colors and textures in your decor to create a soothing atmosphere. You might even introduce workshops led by art therapists, allowing patients to explore their emotions through creativity.
Ultimately, these thoughtful design choices not only uplift the clinic’s aesthetic but also promote mental well-being, making everyone feel more comfortable and open during their visits.
Textured Wall Treatments

When you consider the impact of textured wall treatments in your clinic, they can greatly enhance the overall aesthetic and atmosphere.
Textured panels add depth and interest, creating a welcoming environment for patients. You might opt for wood, fabric, or stone finishes that reflect your practice’s personality while ensuring comfort.
Pair these panels with carefully chosen wall art to further elevate the space; vibrant artwork can serve as a focal point, drawing attention and sparking conversation.
This combination not only beautifies your clinic but also helps to reduce anxiety in patients, making their visits more pleasant.
Ultimately, embracing textured wall treatments can transform your office into a calming and inviting haven.
Eco-Friendly Design Practices

Integrating eco-friendly design practices into your clinic not only enhances patient comfort but also demonstrates a commitment to sustainability.
Start by choosing sustainable materials for your construction and furnishings, which can greatly reduce your environmental impact.
Prioritize energy efficiency through LED lighting and smart thermostats, helping to lower utility bills.
Implement recycling practices and encourage staff to participate in waste reduction initiatives.
Water conservation can be achieved with low-flow fixtures and rainwater harvesting systems.
Consider incorporating eco-friendly furnishings that are made from recycled or sustainably sourced materials.
Additionally, aim for green certifications to showcase your efforts.
Finally, embrace biophilic design by incorporating natural elements, which can improve patient well-being while reinforcing your eco-conscious ethos.
Minimalist Design Approaches

Embracing minimalist design approaches in your clinic can transform the space into a calming environment that enhances patient experience.
By opting for minimalist furniture, you can create a sleek and uncluttered look that promotes relaxation. Choose pieces with clean lines and neutral colors to maintain a serene atmosphere.
An open floorplan is essential in fostering a sense of spaciousness, making your clinic feel more inviting. This layout not only improves patient flow but also encourages natural light to fill the room, further contributing to a tranquil setting.
Incorporating greenery or simple art can add warmth without overwhelming the design.
Ultimately, a minimalist approach cultivates a professional yet welcoming space that puts your patients at ease.
Conclusion
As you explore these clinic interior design ideas, imagine the transformation of your own space into a warm, inviting haven for patients. Picture the calming colors, comfortable seating, and personal touches that can ease anxiety and foster healing. But what if you could take it a step further? What if your office became a place where every detail resonates with care and compassion? Don’t just dream about it—start planning today, and watch your vision come to life.